Skip main navigation
Off market
  • $798,000

    5894 S Danube St, Aurora, CO 80015

    6beds
    4,093sqft
    Detached Single Family
    Built in 1997
    7,840 Square Feet Lot
    $798,000 Zestimate®
    $195/sqft
    $4,332 Estimated rent

    Home value

    $798,000

    $758,000 - $838,000

    $4,332/mo

    Zestimate® history
    Loading
    Loading...

    Owner options

    List your home for rent

    $4,332/mo

    Rent Zestimate®

    Find your next renter with Zillow Rental Manager. Plus, with online applications, you can quickly screen prospective tenants – for free.

    Learn more

    $4,332/mo

    Rent Zestimate®

    Refinance and save

    $4,646/mo

    Est. payment

    Refinancing to a lower rate could help reduce your monthly payments and save thousands over the life of the loan.

    See today's rates

    $4,646/mo

    Est. payment

    Explore your selling options

    Work with a Zillow partner agent

    Leverage their expertise and Zillow's premium Showcase listings to get your home seen by more buyers.

    Get started

    List with your own agent

    Get your home in front of millions of buyers by listing it on Zillow.

    Learn how to do it

    Sell it yourself

    Take full control of how buyers see your home on Zillow by listing For Sale by Owner (FSBO).

    List your home

    What's special

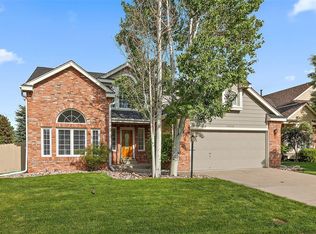
    Beautiful home located in the desired Tuscany neighborhood and Cherry Creek School District. Main floor bed/study, remodeled gourmet kitchen with SS appliances plus formal dining. Spacious master plus 3 guest beds on upper. Garden level basement includes a kitchen, laundry, living room, bed, bath w/heated floors, and walk-in shower. Updated windows with tint and plantation shutters. New ceiling fans, Solid hardwood floors on main and upper levels. Convenient laundry on all 3 levels. Backyard features a 35ft deck overlooking open space, includes 6ft privacy fence and 7ft side gate. Hot and cold water spigots for pets, hot tub, etc. 8-zone sprinkler system w/drips. 10x12ft shed w/7ft door. Home has extra insulation & upgraded high efficiency Trane Furnace & Air conditioner w/3 commercial mini-splits, humidifier and tankless water heater. Culligan whole-house reverse osmosis water system with filters. Custom built-in safe. 3 car insulated garage with insulated doors and upgraded openers.

    This property is off market, which means it's not currently listed for sale or rent on Zillow. This may be different from what's available on other websites or public sources.
    Facts & features

    Interior

    Bedrooms & bathrooms
    • Bedrooms: 6
    • Bathrooms: 4
    • Full bathrooms: 4
    Heating
    • Forced air, Electric, Gas
    Cooling
    • Central
    Appliances
    • Included: Dishwasher, Microwave, Range / Oven, Refrigerator
    Features
    • Window Coverings, Cable TV, Kitchen Island, Walk-In Closet(s), Double Pane Windows, Sump Pump, Master Bath, Built-in Features, Master Suite, Eating Space / Kitchen, Internet Access (Wired), Vaulted, Heated Basement, Smoke Free, Foyer/Entry
    • Flooring: Tile, Carpet
    • Basement: Finished
    • Has fireplace: Yes
    • Fireplace features: Gas/Gas Logs
    Interior area
    • Total interior livable area: 4,093 sqft

    Property

    Parking
    • Total spaces: 3
    • Parking features: Garage - Attached
    Features
    • Exterior features: Wood
    Lot
    • Size: 7,840 Square Feet
    • Features: Corner Lot, Adjacent to Greenbelt, Adjacent to Park
    Details
    • Parcel number: 207322207004
    • Zoning: SINGLE FAMILY

    Construction

    Type & style
    • Home type: SingleFamily
    • Architectural style: Traditional
    • Property subtype: Detached Single Family
    Materials
    • Wood
    • Roof: Shake / Shingle
    Condition
    • Year built: 1997

    Utilities & green energy

    • Sewer: Public Sewer
    • Water: Public

    Community & HOA

    HOA
    • Has HOA: Yes
    • Amenities included: Clubhouse, Tennis Court(s), Community Pool, Common Area Grounds Maintenance, Trash Removal
    • Services included: Tennis Courts, Trash Removal, Clubhouse, Community Pool, Common Area Grounds Maintenance
    • HOA fee: $62 monthly
    Location
    • Region: Aurora

    Financial & listing details

    • Price per square foot: $195/sqft
    • Tax assessed value: $781,100
    • Annual tax amount: $5,307

    Price history

    DateEventPrice
    5/3/2022Sold$805,555+34.3%$197/sqft
    Source: Public Record Report a problem
    7/9/2019Listing removed$600,000$147/sqft
    Source: Berkshire Hathaway HomeServices Innovative RE #9098490 Report a problem
    6/10/2019Price change$600,000+0%$147/sqft
    Source: Berkshire Hathaway HomeServices Innovative RE #9098490 Report a problem
    5/7/2019Listed for sale$599,900+64.4%$147/sqft
    Source: Berkshire Hathaway HomeServices Innovative RE #4503771 Report a problem
    7/22/2008Sold$364,950$89/sqft
    Source: Public Record Report a problem
    5/25/2008Listed for sale$364,950+51%$89/sqft
    Source: Listhub #646039 Report a problem
    3/16/1998Sold$241,742$59/sqft
    Source: Public Record Report a problem

    Public tax history

    YearProperty taxesTax assessment
    2025$5,307 +12.3%$48,819 -1.7%
    2024$4,728 +39.6%$49,667 -7.8%
    2023$3,387 -0.4%$53,870 +61.7%
    2022$3,401 $33,325 -2.8%
    2021-- $34,284 -3.7%
    2020$3,554 +9.4%$35,614
    2019$3,250 $35,614 +19.9%
    2018$3,250 +1.7%$29,693
    2017$3,197 $29,693 -0.5%
    2016-- $29,842
    2015-- $29,842 +14.4%
    2014$3,260 +4.2%$26,093 -7.8%
    2013$3,129 $28,290
    2012-- $28,290
    2011$2,949 +1.9%$28,290 +11.7%
    2010$2,895 -7.3%$25,320
    2009$3,122 $25,320 -6.9%
    2008-- $27,208
    2007-- $27,208 +7%
    2006-- $25,417
    2005-- $25,417 -8%
    2002$2,909 +8.8%$27,630 +18.4%
    2001$2,674 $23,330
    Find assessor info on the county website

    Neighborhood: 80015

    Nearby schools

    GreatSchools rating
    Schools provided by the listing agent
    • Elementary: Rolling Hills
    • Middle: Falcon Creek
    • High: Grandview
    • District: Cherry Creek 5

    Source: The MLS. This data may not be complete. We recommend contacting the local school district to confirm school assignments for this home.

    Get a cash offer in 3 minutes
    Find out how much your home could sell for in as little as 3 minutes with a no-obligation cash offer.
    Estimated market value
    $798,000
    Get a cash offer in 3 minutes
    Find out how much your home could sell for in as little as 3 minutes with a no-obligation cash offer.
    Estimated market value
    $798,000