Nestled in a Littleton neighborhood, this single-family home sits on a corner lot with mature trees, offering both privacy & curb appeal. This property is located just minutes from Blue Heron Park, shopping centers, restaurants, & gyms, plus quick & effortless access to Kipling, Wadsworth, & C-470. Step onto the cozy front porch & through the front door to discover the ease of main floor living with a well-designed layout and inviting spaces. The living room features include vaulted ceilings & a gas fireplace, creating a warm and welcoming atmosphere. Adjacent to the living room, the dining area flows seamlessly, making entertaining a breeze. The kitchen features an eat-in area, pantry, & sliding glass doors leading to the backyard, perfect for indoor-outdoor living. The laundry area with a utility sink, is conveniently located by the interior garage access door to the attached 2-car garage & is great for washing up after completed your outdoor projects. This home offers two main-floor bedrooms, each with unique features. One bedroom is carpeted for comfort. The second bedroom has a walk-in closet with motion sensor lighting & direct access to the main-floor bathroom. The updated main-floor bathroom is ADA-compliant & has a large walk-in shower for enhanced accessibility. Upstairs, a versatile loft area overlooks the living room, providing additional living space for a home office, reading nook, etc. The upper level also includes a ¾ bathroom & a third bedroom with a walk-in closet. The full, unfinished basement is a blank canvas & could be used for storage, home gym or finish the area with your personal touch. Step outside to the backyard, complete with a deck, mature pine trees, & a shed for additional storage. Enjoy relaxing in this peaceful outdoor space. The gate on the north side of the property opens to allow complete access to the back yard. With its prime location, thoughtful layout, and excellent features, this home is a must-see!
Sold for $580,000
Street View
$580,000
5894 S Oak Street, Littleton, CO 80127
3beds
2,594sqft
Single Family Residence
Built in 1978
8,070 Square Feet Lot
$561,400 Zestimate®
$224/sqft
$3,043 Estimated rent
Home value
$561,400
$522,000 - $601,000
$3,043/mo
Zestimate® history
Owner options
List your home for rent
$3,043/mo
Rent Zestimate®
Find your next renter with Zillow Rental Manager. Plus, with online applications, you can quickly screen prospective tenants – for free.
$3,043/mo
Rent Zestimate®
Refinance and save
$3,327/mo
Est. payment
Refinancing to a lower rate could help reduce your monthly payments and save thousands over the life of the loan.
$3,327/mo
Est. payment
Explore your selling options
Work with a Zillow partner agent
Leverage their expertise and Zillow's premium Showcase listings to get your home seen by more buyers.
Get startedList with your own agent
Get your home in front of millions of buyers by listing it on Zillow.
Learn how to do itSell it yourself
Take full control of how buyers see your home on Zillow by listing For Sale by Owner (FSBO).
List your homeWhat's special
Gas fireplaceMature treesMature pine treesAdditional living spaceUnfinished basementCorner lotCozy front porch
Zillow last checked:
Listing updated:
Listed by:
Jessica Griffith 1720-891-1252 jsgriffith100@gmail.com,
Legacy 100 Real Estate Partners LLC
Bought with:
Melanie Browder, 100095819
MB Bingham & Co
Source: REcolorado as distributed by MLS GRID,MLS#: 5541424
Facts & features
Interior
Bedrooms & bathrooms
- Bedrooms: 3
- Bathrooms: 2
- 3/4 bathrooms: 2
- Main level bathrooms: 1
- Main level bedrooms: 2
Bedroom
- Description: Carpeted
- Level: Main
- Area: 90 Square Feet
- Dimensions: 9 x 10
Bedroom
- Description: Walk-In Closet With Motion Sensor Light & Door Accessing The Bathroom
- Level: Main
- Area: 170 Square Feet
- Dimensions: 17 x 10
Bedroom
- Description: Carpeted, Walk-In Closet
- Level: Upper
- Area: 135 Square Feet
- Dimensions: 15 x 9
Bathroom
- Description: Updated Ada Bathroom, Tile Floors
- Level: Main
- Area: 70 Square Feet
- Dimensions: 7 x 10
Bathroom
- Description: Services The Loft And The Bedroom, Has A Linen Closet
- Level: Upper
- Area: 56 Square Feet
- Dimensions: 7 x 8
Bonus room
- Description: Full Unfinished Basement
- Level: Basement
Dining room
- Description: Open To The Living Room
- Level: Main
- Area: 130 Square Feet
- Dimensions: 13 x 10
Kitchen
- Description: Eat-In Area, Pantry, Sliding Glass Doors To The Backyard
- Level: Main
- Area: 108 Square Feet
- Dimensions: 9 x 12
Laundry
- Description: Utility Sink & Interior Access Door To The Garage
- Level: Main
- Area: 40 Square Feet
- Dimensions: 8 x 5
Living room
- Description: Gas Fireplace And Vaulted Ceilings
- Level: Main
- Area: 210 Square Feet
- Dimensions: 15 x 14
Loft
- Description: Carpeted, Open To The Living Room Below
- Level: Upper
- Area: 221 Square Feet
- Dimensions: 13 x 17
Heating
- Forced Air, Natural Gas
Cooling
- None
Appliances
- Included: Dishwasher, Disposal, Dryer, Microwave, Self Cleaning Oven, Washer
- Laundry: In Unit
Features
- Ceiling Fan(s), Eat-in Kitchen, Laminate Counters, Pantry, Walk-In Closet(s)
- Flooring: Carpet, Concrete, Laminate, Tile
- Windows: Double Pane Windows
- Basement: Full,Unfinished
- Number of fireplaces: 1
- Fireplace features: Gas, Living Room
- Common walls with other units/homes: No Common Walls
Interior area
- Total structure area: 2,594
- Total interior livable area: 2,594 sqft
- Finished area above ground: 1,500
- Finished area below ground: 0
Property
Parking
- Total spaces: 2
- Parking features: Concrete, Lighted
- Attached garage spaces: 2
Features
- Levels: Two
- Stories: 2
- Patio & porch: Deck, Front Porch
- Exterior features: Lighting, Rain Gutters
- Fencing: Partial
Lot
- Size: 8,070 Square Feet
- Features: Corner Lot, Sprinklers In Front, Sprinklers In Rear
- Residential vegetation: Grassed
Details
- Parcel number: 157755
- Zoning: P-D
- Special conditions: Standard
Construction
Type & style
- Home type: SingleFamily
- Property subtype: Single Family Residence
Materials
- Frame
- Roof: Composition
Condition
- Year built: 1978
Utilities & green energy
- Sewer: Public Sewer
- Water: Public
- Utilities for property: Electricity Connected, Natural Gas Connected
Community & HOA
Community
- Security: Carbon Monoxide Detector(s), Smoke Detector(s)
- Subdivision: Foothill Green
HOA
- Has HOA: No
Location
- Region: Littleton
Financial & listing details
- Price per square foot: $224/sqft
- Tax assessed value: $552,990
- Annual tax amount: $2,338
- Date on market: 3/6/2025
- Listing terms: Cash,Conventional,FHA,VA Loan
- Exclusions: Real Estate Marketing Material
- Ownership: Individual
- Electric utility on property: Yes
- Road surface type: Paved
Price history
| Date | Event | Price |
|---|---|---|
| 5/7/2025 | Sold | $580,000+3.6%$224/sqft |
Source:  REcolorado as distributed by MLS GRID #5541424 Report a problem REcolorado as distributed by MLS GRID #5541424 Report a problem | ||
| 3/9/2025 | Pending sale | $560,000$216/sqft |
Source: REcolorado as distributed by MLS GRID #5541424 Report a problem | ||
| 3/6/2025 | Listed for sale | $560,000+151.1%$216/sqft |
Source: REcolorado as distributed by MLS GRID #5541424 Report a problem | ||
| 1/8/2007 | Sold | $223,000$86/sqft |
Source: Public Record Report a problem | ||
Public tax history
| Year | Property taxes | Tax assessment |
|---|---|---|
| 2025 | $2,339 +0% | $34,562 +13.1% |
| 2024 | $2,338 +3.6% | $30,568 |
| 2023 | $2,256 -1.3% | $30,568 +3.4% |
| 2022 | $2,284 +14.8% | $29,561 -2.8% |
| 2021 | $1,989 | $30,412 +10.8% |
| 2020 | $1,989 +1.3% | $27,454 |
| 2019 | $1,965 +20.5% | $27,454 +17% |
| 2018 | $1,630 | $23,468 |
| 2017 | $1,630 +36.3% | $23,468 +15% |
| 2016 | $1,196 | $20,415 |
| 2015 | $1,196 +38.5% | $20,415 +23.7% |
| 2014 | $863 -3.1% | $16,504 |
| 2013 | $891 +1.9% | $16,504 -2.2% |
| 2012 | $875 -6.4% | $16,867 |
| 2011 | $934 -45.4% | $16,867 -3.8% |
| 2010 | $1,710 -3.1% | $17,540 |
| 2009 | $1,765 +0.4% | $17,540 -2.8% |
| 2008 | $1,759 +96.6% | $18,050 |
| 2007 | $895 -45.5% | $18,050 +6% |
| 2006 | $1,641 -2.3% | $17,030 -0.2% |
| 2005 | $1,680 +8.3% | $17,060 |
| 2004 | $1,552 +111.7% | $17,060 |
| 2003 | $733 -49.2% | $17,060 +7.4% |
| 2002 | $1,442 +7% | $15,890 +17.3% |
| 2001 | $1,348 +4.1% | $13,550 |
| 2000 | $1,295 | $13,550 |
Find assessor info on the county website
Neighborhood: 80127
Nearby homes
- $591,4004 bd2 ba1.9k sqft5884 S Oak St, Littleton, CO 80127Off Market
- $568,6004 bd3 ba1.1k sqft10733 W Patterson Pl, Littleton, CO 80127Off Market
- $587,8003 bd2 ba1.8k sqft5874 S Oak St, Littleton, CO 80127Off Market
- $565,2005 bd1 ba1.8k sqft10792 W Patterson Pl, Littleton, CO 80127Off Market
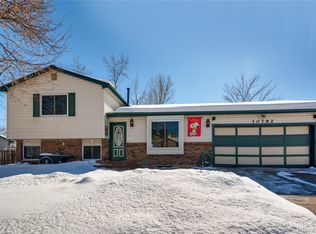
- $525,8003 bd3 ba1.3k sqft10772 W Patterson Pl, Littleton, CO 80127Off Market
- $534,1003 bd2 ba1.8k sqft10703 W Patterson Pl, Littleton, CO 80127Off Market
- $528,3003 bd2 ba1.3k sqft10803 W Patterson Pl, Littleton, CO 80127Off Market
- $497,3003 bd2 ba932 sqft5866 S Oak St, Littleton, CO 80127Off Market
Nearby schools
GreatSchools rating
- 7/10Westridge Elementary SchoolGrades: PK-5Distance: 0.2 mi
- 5/10Summit Ridge Middle SchoolGrades: 6-8Distance: 0.8 mi
- 8/10Dakota Ridge Senior High SchoolGrades: 9-12Distance: 1.7 mi
Schools provided by the listing agent
- Elementary: Westridge
- Middle: Summit Ridge
- High: Dakota Ridge
- District: Jefferson County R-1
Source: REcolorado as distributed by MLS GRID. This data may not be complete. We recommend contacting the local school district to confirm school assignments for this home.
Get a cash offer in 3 minutes
Find out how much your home could sell for in as little as 3 minutes with a no-obligation cash offer.
Estimated market value
$561,400
Get a cash offer in 3 minutes
Find out how much your home could sell for in as little as 3 minutes with a no-obligation cash offer.
Estimated market value
$561,400
- Colorado
- Jefferson County
- Littleton
- 80127
- 5894 S Oak Street
Nearby cities
Nearby neighborhoods
Nearby zip codes
Other Littleton Topics
