HARD-TO-FIND "newish" construction in Chateau Elan. And, this one has been perfectly decorated and meticulously maintained. It truly shows like a model home! Also hard-to-find walk out main level has flat, lushly landscaped back yard with tree buffer as it borders the picturesque Woodlands golf course. There is THE perfect spot for a future pool on the private 1.19 acre lot in this quiet enclave of 21 custom homes. The impressive front elevation boasts a beautiful mix of brick and lots of stone. Upon entering, the welcoming two story foyer is flanked by a panelled gentleman's study with stone fireplace and the lovely dining room with wainscoting. Please take notice of how stunning all the light fixtures are..they will not disappoint. The two story family room has a floor-to-ceiling stone fireplace and an inlaid wood ceiling. This room is completely open to an absolute dream kitchen! There is access from here to a covered patio with fireplace and views of the incredibly private lot. This kitchen has it all! Cabinets to the ceiling, large one-level island with double mitered countertop, 36" cooktop with griddle, pot filler, double ovens and sunny beakfast room or keeping room. The gorgeousness continues in the massive main level master with full lite doors out to a SECOND covered patio! Magazine-worthy master bathroom has a free standing bathtub, walk-in shower with drying zone, and a true vanity space for her. Master closet with shelving/hanging/drawer system handily adjoins to the designer laundry room with abundant cabinetry and counterspace. Upstairs there are three very spacious bedrooms, all with a private bathroom and walk-in closet. Two of the bedrooms have oversized walk-in showers with designer tiles and frameless glass. Also located upstairs is a great media or play room for the kids. Unfinished basement has a pull-up garage door for easy access. This one-of-a-kind beauty inside the Chateau Elan gates comes deeded with a FULL Legends golf membership so the buyer pays ZERO initation. This membership also includes swim, tennis, and access to the 12,000 square foot Sports Club with a full gym, indoor basketball and pickleball court, indoor walking track, fitness classes, etc.
Closed
$1,310,000
5894 Yoshino Cherry Ln, Braselton, GA 30517
4beds
4,334sqft
Single Family Residence
Built in 2016
1.19 Acres Lot
$1,333,700 Zestimate®
$302/sqft
$6,333 Estimated rent
Home value
$1,333,700
$1.25M - $1.41M
$6,333/mo
Zestimate® history
Owner options
List your home for rent
$6,333/mo
Rent Zestimate®
Find your next renter with Zillow Rental Manager. Plus, with online applications, you can quickly screen prospective tenants – for free.
$6,333/mo
Rent Zestimate®
Refinance and save
$11,086/mo
Est. payment
Refinancing to a lower rate could help reduce your monthly payments and save thousands over the life of the loan.
$11,086/mo
Est. payment
Explore your selling options
Work with a Zillow partner agent
Leverage their expertise and Zillow's premium Showcase listings to get your home seen by more buyers.
Get startedList with your own agent
Get your home in front of millions of buyers by listing it on Zillow.
Learn how to do itSell it yourself
Take full control of how buyers see your home on Zillow by listing For Sale by Owner (FSBO).
List your homeWhat's special
Stone fireplaceFloor-to-ceiling stone fireplacePull-up garage doorPickleball courtIndoor basketballChateau elanCovered patio
Zillow last checked:
Listing updated:
Listed by:
Lori Cable 770-318-5028,
Chateau Elan Realty LLC,
Suzanne M Davidson 404-202-9531,
Chateau Elan Realty LLC
Bought with:
Olya Hatch, 364125
Keller Williams Realty North Atlanta
Source: GAMLS,MLS#: 10220125
Facts & features
Interior
Bedrooms & bathrooms
- Bedrooms: 4
- Bathrooms: 5
- Full bathrooms: 4
- 1/2 bathrooms: 1
- Main level bathrooms: 1
- Main level bedrooms: 1
Rooms
- Room types: Foyer, Keeping Room, Laundry, Bonus Room, Family Room, Office
Dining room
- Features: Separate Room
Kitchen
- Features: Kitchen Island, Solid Surface Counters, Walk-in Pantry
Heating
- Natural Gas, Forced Air, Zoned
Cooling
- Electric, Central Air, Zoned
Appliances
- Included: Gas Water Heater, Dishwasher, Double Oven, Disposal, Microwave, Refrigerator, Stainless Steel Appliance(s)
- Laundry: Other
Features
- Bookcases, High Ceilings, Double Vanity, Entrance Foyer, Soaking Tub, Separate Shower, Walk-In Closet(s), Master On Main Level
- Flooring: Hardwood, Tile, Carpet
- Windows: Double Pane Windows, Window Treatments
- Basement: Bath/Stubbed,Concrete,Exterior Entry,Full
- Number of fireplaces: 3
- Fireplace features: Family Room, Other, Outside, Gas Starter
- Common walls with other units/homes: No Common Walls
Interior area
- Total structure area: 4,334
- Total interior livable area: 4,334 sqft
- Finished area above ground: 4,334
- Finished area below ground: 0
Property
Parking
- Parking features: Garage, Kitchen Level, Side/Rear Entrance
- Has garage: Yes
Features
- Levels: Three Or More
- Stories: 3
- Patio & porch: Patio, Porch
- Exterior features: Sprinkler System
- Body of water: None
- Frontage type: Golf Course
Lot
- Size: 1.19 Acres
- Features: Private
- Residential vegetation: Grassed, Wooded
Details
- Parcel number: R3005 687
Construction
Type & style
- Home type: SingleFamily
- Architectural style: Brick 4 Side,European
- Property subtype: Single Family Residence
Materials
- Stone, Brick
- Roof: Composition
Condition
- Resale
- New construction: No
- Year built: 2016
Utilities & green energy
- Electric: 220 Volts
- Sewer: Public Sewer
- Water: Public
- Utilities for property: Cable Available, Electricity Available, Natural Gas Available, Phone Available, Sewer Available, Water Available
Green energy
- Water conservation: Low-Flow Fixtures
Community & HOA
Community
- Features: Clubhouse, Gated, Golf, Fitness Center, Sidewalks, Street Lights, Swim Team, Tennis Court(s), Tennis Team
- Security: Security System, Smoke Detector(s), Gated Community
- Subdivision: Chateau Elan
HOA
- Has HOA: Yes
- Services included: Private Roads
- HOA fee: $2,980 annually
Location
- Region: Braselton
Financial & listing details
- Price per square foot: $302/sqft
- Tax assessed value: $1,215,800
- Annual tax amount: $11,803
- Date on market: 10/31/2023
- Cumulative days on market: 26 days
- Listing agreement: Exclusive Right To Sell
- Listing terms: Cash,Conventional,VA Loan
- Electric utility on property: Yes
Price history
| Date | Event | Price |
|---|---|---|
| 12/22/2023 | Sold | $1,310,000-2.9%$302/sqft |
Source:  GAMLS #10220125 Report a problem GAMLS #10220125 Report a problem | ||
| 12/1/2023 | Pending sale | $1,349,800$311/sqft |
Source:  FMLS GA #7282423 Report a problem FMLS GA #7282423 Report a problem | ||
| 10/19/2023 | Price change | $1,349,800-3.6%$311/sqft |
Source: GAMLS #10208197 Report a problem | ||
| 9/28/2023 | Listed for sale | $1,399,800+85.2%$323/sqft |
Source: GAMLS #10208197 Report a problem | ||
| 2/16/2017 | Sold | $755,985+287.7%$174/sqft |
Source: Public Record Report a problem | ||
| 4/7/2016 | Sold | $195,000$45/sqft |
Source: Public Record Report a problem | ||
Public tax history
| Year | Property taxes | Tax assessment |
|---|---|---|
| 2025 | $15,020 -2% | $486,320 +1.6% |
| 2024 | $15,319 +28.7% | $478,720 +8.5% |
| 2023 | $11,900 +0.8% | $441,400 +6.9% |
| 2022 | $11,803 +18% | $413,040 +31% |
| 2021 | $10,004 -0.8% | $315,320 |
| 2020 | $10,083 +0.3% | $315,320 |
| 2019 | $10,056 | $315,320 +4.3% |
| 2018 | $10,056 +412% | $302,360 +409% |
| 2016 | $1,964 +19.1% | $59,400 +20.7% |
| 2015 | $1,649 | $49,200 |
| 2014 | $1,649 | $49,200 +207.5% |
| 2012 | -- | $16,000 |
| 2011 | -- | $16,000 -46.7% |
| 2010 | -- | $30,000 |
| 2009 | -- | $30,000 |
Find assessor info on the county website
Neighborhood: 30517
Nearby homes
- $1,961,5006 bd7 ba7k sqft5884 Yoshino Cherry Ln, Braselton, GA 30517Off Market
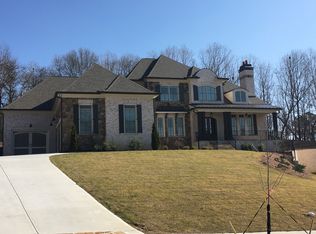
- $1,351,8004 bd5 ba4.8k sqft5934 Yoshino Cherry Ln, Braselton, GA 30517Off Market
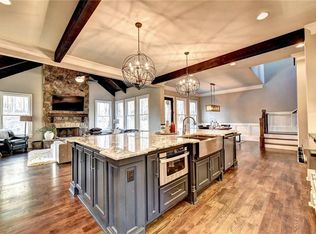
- $1,715,0006 bd6 ba6.5k sqft5904 Yoshino Cherry Ln, Braselton, GA 30517Sold

- $1,381,8005 bd6 ba4.4k sqft5874 Yoshino Cherry Ln, Braselton, GA 30517Off Market

- $1,000-- bd-- ba-- sqftYoshino Cherry Ln, Braselton, GA 30517Off Market
- $1,698,000-- bd-- ba-- sqft5944 Yoshino Cherry Ln, Braselton, GA 30517Sold
- $1,396,5004 bd4 ba4.4k sqft2255 Crimson King Dr, Braselton, GA 30517Off Market
- $1,165,8002 bd4 ba4.2k sqft5864 Yoshino Cherry Ln, Braselton, GA 30517Off Market
Nearby schools
GreatSchools rating
- 9/10Duncan Creek Elementary SchoolGrades: PK-5Distance: 2.6 mi
- 8/10Frank N. Osborne Middle SchoolGrades: 6-8Distance: 2.6 mi
- 9/10Mill Creek High SchoolGrades: 9-12Distance: 2.8 mi
Schools provided by the listing agent
- Elementary: Duncan Creek
- Middle: Frank N Osborne
- High: Mill Creek
Source: GAMLS. This data may not be complete. We recommend contacting the local school district to confirm school assignments for this home.
Get a cash offer in 3 minutes
Find out how much your home could sell for in as little as 3 minutes with a no-obligation cash offer.
Estimated market value
$1,333,700
Get a cash offer in 3 minutes
Find out how much your home could sell for in as little as 3 minutes with a no-obligation cash offer.
Estimated market value
$1,333,700
- Georgia
- Gwinnett County
- Braselton
- 30517
- 5894 Yoshino Cherry Ln
Nearby cities
Nearby zip codes
Other Braselton Topics
