Absolutely GORGEOUS custom home located in a highly desired neighborhood! Upon entering the home, you are welcomed w/9ft tall ceilings featuring crown molding & custom engineered hardwood flooring throughout the main level. Stunning kitchen that has custom cabinetry, Italian marble counter tops & a commercial stove/hood. The center island is big enough to fit 7 bar stools giving your home the extra space needed to entertain your guests w/out being crowded. There is a formal dining room by the front entrance., The master suite has a large walk-in closet, double sinks, a jetted bathtub & a separate shower stall. There is a total of 3 bedrooms & 2 1/2 bathrooms on the main level. The basement is a fully finished walk-out basement that features a separate living room, kitchen area, a second master suite, an extra bedroom & 2 bonus rooms that can be used for storage, an office or a home gym. This home not only has an attached 3-car fully finished garage but also a 34x60 finished RV shop. This shop is designed to store the largest of RV's. It is top of the line & extremely well thought out featuring a huge custom walk-in gun safe. Super quiet, kid friendly neighborhood w/great neighbors. Beautiful mature landscaping w/a fire pit on stamped concrete & awesome views all around.
Closed
$920,000
5895 Brooke Dr, Winnemucca, NV 89445
5beds
4,480sqft
Single Family Residence
Built in 2007
0.46 Acres Lot
$900,600 Zestimate®
$205/sqft
$4,387 Estimated rent
Home value
$900,600
Estimated sales range
Not available
$4,387/mo
Zestimate® history
Owner options
List your home for rent
$4,387/mo
Rent Zestimate®
Find your next renter with Zillow Rental Manager. Plus, with online applications, you can quickly screen prospective tenants – for free.
$4,387/mo
Rent Zestimate®
Refinance and save
$4,280/mo
Est. payment
Refinancing to a lower rate could help reduce your monthly payments and save thousands over the life of the loan.
$4,280/mo
Est. payment
Explore your selling options
Work with a Zillow partner agent
Leverage their expertise and Zillow's premium Showcase listings to get your home seen by more buyers.
Get startedList with your own agent
Get your home in front of millions of buyers by listing it on Zillow.
Learn how to do itSell it yourself
Take full control of how buyers see your home on Zillow by listing For Sale by Owner (FSBO).
List your homeWhat's special
Finished walk-out basementDouble sinksAwesome viewsMaster suiteBeautiful mature landscapingCustom engineered hardwood flooringItalian marble counter tops
Zillow last checked:
Listing updated:
Listed by:
Joree Jacaway BS.146378 775-455-6465,
Lindsey Realty
Bought with:
Waylon Huber, B.146400
Robinhood Realty
Source: NNRMLS,MLS#: 250050162
Facts & features
Interior
Bedrooms & bathrooms
- Bedrooms: 5
- Bathrooms: 4
- Full bathrooms: 3
- 1/2 bathrooms: 1
Heating
- Fireplace(s), Forced Air, Natural Gas
Cooling
- Central Air
Appliances
- Included: Dishwasher, Disposal, Double Oven, ENERGY STAR Qualified Appliances, Gas Cooktop, Gas Range, Microwave, Refrigerator, Water Softener Owned
- Laundry: Cabinets, Laundry Room, Shelves
Features
- Breakfast Bar, Ceiling Fan(s), High Ceilings, Kitchen Island, Master Downstairs, Smart Thermostat, Walk-In Closet(s)
- Flooring: Carpet, Tile, Wood
- Windows: Double Pane Windows, Vinyl Frames
- Has basement: Yes
- Number of fireplaces: 1
- Common walls with other units/homes: No Common Walls
Interior area
- Total structure area: 4,480
- Total interior livable area: 4,480 sqft
Property
Parking
- Total spaces: 9
- Parking features: Attached, Garage, RV Access/Parking, RV Garage
- Attached garage spaces: 9
Features
- Levels: Two
- Stories: 2
- Exterior features: Barbecue Stubbed In, Rain Gutters, RV Hookup
- Pool features: None
- Spa features: None
- Fencing: Back Yard
- Has view: Yes
- View description: City, Desert, Mountain(s)
Lot
- Size: 0.46 Acres
- Features: Corner Lot, Sloped Down, Sprinklers In Front, Sprinklers In Rear
Details
- Additional structures: Storage
- Parcel number: 16058305
- Zoning: RE
Construction
Type & style
- Home type: SingleFamily
- Property subtype: Single Family Residence
Materials
- Stone, Stucco
- Foundation: Slab
- Roof: Pitched,Shingle
Condition
- New construction: No
- Year built: 2007
Utilities & green energy
- Sewer: Public Sewer
- Water: Public
- Utilities for property: Electricity Connected, Internet Connected, Natural Gas Connected, Sewer Connected, Water Connected, Cellular Coverage, Water Meter Installed
Community & HOA
Community
- Security: Carbon Monoxide Detector(s), Smoke Detector(s)
- Subdivision: Cross Creek Estates
HOA
- Has HOA: No
Location
- Region: Winnemucca
Financial & listing details
- Price per square foot: $205/sqft
- Tax assessed value: $233,372
- Annual tax amount: $6,261
- Date on market: 5/21/2025
- Cumulative days on market: 152 days
- Listing terms: 1031 Exchange,Cash,Conventional,FHA,VA Loan
Price history
| Date | Event | Price |
|---|---|---|
| 10/20/2025 | Sold | $920,000-0.5%$205/sqft |
Source:  NNRMLS #250050162 Report a problem NNRMLS #250050162 Report a problem | ||
| 9/17/2025 | Contingent | $925,000$206/sqft |
Source: NNRMLS #250050162 Report a problem | ||
| 4/15/2025 | Listed for sale | $925,000-5.1%$206/sqft |
Source: NNRMLS #250004837 Report a problem | ||
| 1/11/2025 | Listing removed | -- |
Source: Owner Report a problem | ||
| 10/13/2024 | Pending sale | $975,000$218/sqft |
Source: Owner Report a problem | ||
| 10/3/2024 | Listed for sale | $975,000+117.9%$218/sqft |
Source: Owner Report a problem | ||
| 3/28/2019 | Sold | $447,500+25.8%$100/sqft |
Source: Public Record Report a problem | ||
| 1/6/2014 | Sold | $355,757+2.2%$79/sqft |
Source: Public Record Report a problem | ||
| 11/21/2008 | Sold | $348,000+11%$78/sqft |
Source: Public Record Report a problem | ||
| 1/31/2008 | Sold | $313,387$70/sqft |
Source: Public Record Report a problem | ||
Public tax history
| Year | Property taxes | Tax assessment |
|---|---|---|
| 2025 | $6,262 +2.9% | $233,372 +2.3% |
| 2024 | $6,083 +2.9% | $228,230 +7.3% |
| 2023 | $5,909 -0.2% | $212,671 +15.1% |
| 2022 | $5,920 | $184,705 +0.8% |
| 2021 | -- | $183,259 -1.8% |
| 2020 | $5,776 | $186,550 +22.5% |
| 2019 | $5,776 +26.4% | $152,230 +3.4% |
| 2018 | $4,571 | $147,253 +30.2% |
| 2017 | $4,571 | $113,108 -1.6% |
| 2016 | -- | $114,969 -7.7% |
| 2015 | -- | $124,515 |
Find assessor info on the county website
Neighborhood: 89445
Nearby homes
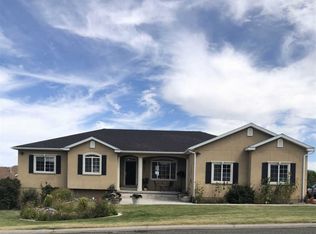
- $751,8006 bd5 ba4.2k sqft5885 Brooke Dr, Winnemucca, NV 89445Off Market
- $621,7006 bd3 ba2.8k sqft5590 Patrician Way, Winnemucca, NV 89445Off Market
- $551,1004 bd2 ba2.4k sqft5595 Patrician Way, Winnemucca, NV 89445Off Market
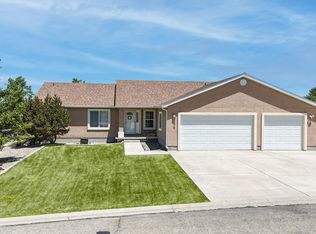
- $560,0003 bd2 ba1.8k sqft5875 Brooke Dr, Winnemucca, NV 89445Sold
- $507,1004 bd2 ba2.3k sqft5610 Patrician Way, Winnemucca, NV 89445Off Market
- $793,0005 bd4 ba3.9k sqft5605 Patrician Way, Winnemucca, NV 89445Off Market
- $70,0000.48 Acres5890 Cross Creek Dr, Winnemucca, NV 89445Sold
- $915,4006 bd5 ba4.8k sqft5585 Patrician Way, Winnemucca, NV 89445Off Market
Nearby schools
GreatSchools rating
- 6/10French Ford Middle SchoolGrades: 5-6Distance: 1.3 mi
- 7/10Winnemucca Junior High SchoolGrades: 7-8Distance: 2.2 mi
- 7/10Albert M Lowry High SchoolGrades: 9-12Distance: 1.6 mi
Schools provided by the listing agent
- Elementary: Sonoma Heights Elementary
- Middle: Winnemucca Junior High School
- High: Albert Lowry High School
Source: NNRMLS. This data may not be complete. We recommend contacting the local school district to confirm school assignments for this home.


Get pre-qualified for a loan
At Zillow Home Loans, we can pre-qualify you in as little as 5 minutes with no impact to your credit score.An equal housing lender. NMLS #10287.
Sell for more on Zillow
Get a Zillow Showcase℠ listing at no additional cost and you could sell for .
$900,600
2% more
+$18,012
With Zillow Showcase(estimated)
$918,612
- Nevada
- Humboldt County
- Winnemucca
- 89445
- 5895 Brooke Dr
Nearby cities
Nearby zip codes
Other Winnemucca Topics
