Breathtaking Views & Custom Craftsmanship! This stunning custom home offers unparalleled mountain and lake views, making every day feel like a retreat. Start your mornings on the inviting front porch with a cup of coffee, or unwind on the covered back deck while taking in the serene surroundings. **Newly refinished wood floors and New Carpet** Step inside to a chef's dream kitchen, featuring stainless steel double ovens, granite countertops, a spacious center island, and a bar that seats eight-perfect for entertaining. The kitchen opens seamlessly to the sun-drenched family room, where a gas fireplace adds warmth and charm. An expansive family room is ideal for hosting gatherings, game nights, or cozying up by the wood stove for movie nights. Upstairs, the primary suite is complete with a walk-in closet and a luxurious 5-piece bath featuring a jetted tub. The generously sized secondary bedrooms provide ample space for family or guests. The finished garden-level basement offers incredible flexibility with a bonus room, two large bedrooms (one with a walk-in closet), and a 3/4 bath with a walk-in shower. The oversized 4-car garage is a dream, featuring a pull-through design and abundant storage space for all your vehicles, tools, and toys. Fully paid for Solar System to save money on all of your utility bills This home offers the perfect blend of comfort, elegance, and breathtaking scenery. Don't miss your opportunity to own this exceptional property**
Sold for $699,900
Zillow last checked:
Listing updated:
Bought with:
Elizabeth Folsom, 100067417
milehimodern - Boulder
Source: IRES as distributed by MLS GRID,MLS#: 1035989
Price history
| Date | Event | Price |
|---|---|---|
| 9/29/2025 | Sold | $699,900$179/sqft |
Source:  IRES as distributed by MLS GRID #1035989 Report a problem IRES as distributed by MLS GRID #1035989 Report a problem | ||
| 8/31/2025 | Pending sale | $699,900$179/sqft |
Source:  REcolorado as distributed by MLS GRID #5237637 Report a problem REcolorado as distributed by MLS GRID #5237637 Report a problem | ||
| 8/15/2025 | Price change | $699,900-3.5%$179/sqft |
Source: REcolorado as distributed by MLS GRID #5237637 Report a problem | ||
| 8/6/2025 | Price change | $725,000+0%$186/sqft |
Source: REcolorado as distributed by MLS GRID #5237637 Report a problem | ||
| 7/24/2025 | Price change | $724,9000%$185/sqft |
Source: REcolorado as distributed by MLS GRID #5237637 Report a problem | ||
| 7/9/2025 | Price change | $725,000-2%$186/sqft |
Source: REcolorado as distributed by MLS GRID #5237637 Report a problem | ||
| 6/18/2025 | Price change | $739,900-1.3%$189/sqft |
Source: REcolorado as distributed by MLS GRID #5237637 Report a problem | ||
| 5/28/2025 | Price change | $750,000-1.3%$192/sqft |
Source: REcolorado as distributed by MLS GRID #5237637 Report a problem | ||
| 5/7/2025 | Listed for sale | $759,900+0.1%$194/sqft |
Source: REcolorado as distributed by MLS GRID #5237637 Report a problem | ||
| 4/11/2025 | Listing removed | $759,000$194/sqft |
Source: IRES as distributed by MLS GRID #1027717 Report a problem | ||
| 3/9/2025 | Price change | $759,000-1.4%$194/sqft |
Source: IRES as distributed by MLS GRID #1027717 Report a problem | ||
| 3/5/2025 | Listed for sale | $769,900+165.6%$197/sqft |
Source: IRES as distributed by MLS GRID #1027717 Report a problem | ||
| 3/24/2021 | Listing removed | -- |
Source: Owner Report a problem | ||
| 6/14/2011 | Sold | $289,900$74/sqft |
Source: Public Record Report a problem | ||
| 6/1/2011 | Listed for sale | $289,900$74/sqft |
Source: Owner #644445 Report a problem | ||
| 5/24/2011 | Pending sale | $289,900$74/sqft |
Source: Owner #644445 Report a problem | ||
| 4/7/2011 | Price change | $289,900-3.4%$74/sqft |
Source: Owner #644445 Report a problem | ||
| 12/24/2010 | Price change | $300,000-3.2%$77/sqft |
Source: Owner #644445 Report a problem | ||
| 12/7/2010 | Pending sale | $309,790$79/sqft |
Source: Owner #644445 Report a problem | ||
| 12/7/2010 | Listed for sale | $309,790-6.7%$79/sqft |
Source: Owner #644445 Report a problem | ||
| 6/28/2007 | Sold | $331,900+453.2%$85/sqft |
Source: Public Record Report a problem | ||
| 10/31/2001 | Sold | $60,000-78.2%$15/sqft |
Source: Public Record Report a problem | ||
| 10/18/2000 | Sold | $275,000$70/sqft |
Source: Public Record Report a problem | ||
Nearby homes
- $530,2004 bd2 ba2.1k sqft5893 E Conservation Dr, Frederick, CO 80504Off Market

- $587,9004 bd2 ba2.8k sqft5897 E Conservation Dr, Frederick, CO 80504Off Market
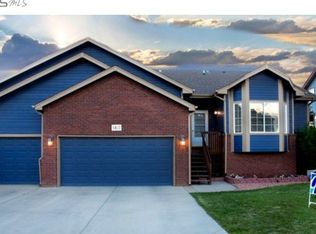
- $598,2004 bd3 ba2.5k sqft5899 E Conservation Dr, Frederick, CO 80504Off Market
- $442,6003 bd2 ba1.2k sqft5894 E Conservation Dr, Frederick, CO 80504Off Market
Get a cash offer in 3 minutes
Find out how much your home could sell for in as little as 3 minutes with a no-obligation cash offer.
Estimated market value
$691,400
