
Stunning, extensively remodeled home tucked away at the end of a quiet road in highly sought-after Garden Valley. Enjoy breathtaking mountain and valley views from this exceptional two-acre property featuring approximately one acre of pasture and one acre of professionally landscaped grounds with mature trees, shrubs, and a beautiful rock bubbler water feature.Every detail has been thoughtfully planned. Two gated entrances lead to extensive asphalt parking, full RV hookups, and an impressive 43' x 50' heated, finished, and insulated shop with a tall RV bay, full bathroom, hot/cold exterior water spigot, and a separate driveway providing access to the pasture. The detached garden shed has been transformed into a finished, insulated craft, hobby, or flex space with its own ductless heating and cooling system. The property is fully fenced and cross-fenced.Inside, virtually every surface has been remodeled with timeless old-world European-inspired style. The chef's kitchen features quartz countertops, farmhouse sink, abundant custom cabinetry, large pantry, built-in French door oven, microwave drawer, gas cooktop, wine refrigerator, and stainless steel appliances.Vaulted ceilings with exposed beams and a striking three-sided fireplace create a warm, inviting atmosphere. Both bathrooms have been beautifully updated with custom tile, vanities, cabinetry, countertops, and fixtures. Engineered hardwood flooring extends throughout.Additional amenities include an attached two-car garage with epoxy floors, built-in cabinetry, and utility sink; updated roof, windows, and exterior paint; retractable screen doors; a covered rear patio with scenic northern views; and a private patio off the primary suite with electrical, ready for a hot tub. Meticulously maintained with annual furnace servicing, monthly pest treatment, and septic pumped in fall 2025.
Pending
$774,900
5895 Garden Valley Rd, Roseburg, OR 97471
3beds
1,808sqft
:
Get pre-qualified$4,887/mo
Residential, Single Family Residence
Built in 1988
2.01 Acres Lot
$-- Zestimate®
$429/sqft
$-- HOA
What's special
Two-acre propertyStriking three-sided fireplaceFarmhouse sinkQuiet roadUpdated roofTall rv bayTimeless old-world european-inspired style
- 32 days |
- 270 |
- 13 |
Zillow last checked:
Listing updated:
Listed by:
Lisa Ollivant 541-957-8900,
RE/MAX Integrity
Source: RMLS (OR),MLS#: 116023981
Facts & features
Interior
Bedrooms & bathrooms
- Bedrooms: 3
- Bathrooms: 2
- Full bathrooms: 2
- Main level bathrooms: 2
Rooms
- Room types: Utility Room, Bedroom 2, Bedroom 3, Dining Room, Family Room, Kitchen, Living Room, Primary Bedroom
Primary bedroom
- Features: Closet Organizer, Patio, Engineered Hardwood, Ensuite
- Level: Main
Bedroom 2
- Features: Closet Organizer, Engineered Hardwood
- Level: Main
Bedroom 3
- Features: Closet Organizer, Engineered Hardwood
- Level: Main
Dining room
- Features: Deck, Engineered Hardwood
- Level: Main
Kitchen
- Features: Beamed Ceilings, Builtin Range, Cook Island, Country Kitchen, Dishwasher, Eat Bar, Gourmet Kitchen, Microwave, Builtin Oven, Engineered Hardwood, Solid Surface Countertop, Vaulted Ceiling
- Level: Main
Living room
- Features: Beamed Ceilings, Fireplace, Engineered Hardwood, Vaulted Ceiling
- Level: Main
Heating
- Forced Air, Fireplace(s)
Cooling
- Central Air
Appliances
- Included: Built In Oven, Built-In Range, Cooktop, Dishwasher, Disposal, Double Oven, Gas Appliances, Microwave, Plumbed For Ice Maker, Range Hood, Stainless Steel Appliance(s), Wine Cooler, Gas Water Heater
- Laundry: Laundry Room
Features
- High Ceilings, Quartz, Vaulted Ceiling(s), Closet Organizer, Beamed Ceilings, Cook Island, Country Kitchen, Eat Bar, Gourmet Kitchen, Kitchen Island, Pantry, Pot Filler, Tile
- Flooring: Engineered Hardwood, Tile
- Windows: Double Pane Windows, Vinyl Frames
- Basement: Crawl Space
- Number of fireplaces: 1
- Fireplace features: Gas
Interior area
- Total structure area: 1,808
- Total interior livable area: 1,808 sqft
Property
Parking
- Total spaces: 2
- Parking features: Driveway, RV Access/Parking, RV Boat Storage, Garage Door Opener, Attached
- Attached garage spaces: 2
- Has uncovered spaces: Yes
Accessibility
- Accessibility features: Accessible Doors, Accessible Entrance, Accessible Full Bath, Builtin Lighting, Garage On Main, Main Floor Bedroom Bath, Natural Lighting, One Level, Utility Room On Main, Walkin Shower, Accessibility
Features
- Levels: One
- Stories: 1
- Patio & porch: Covered Patio, Patio, Porch, Deck
- Exterior features: Garden, RV Hookup, Water Feature, Yard
- Fencing: Cross Fenced,Fenced
- Has view: Yes
- View description: Mountain(s), Territorial, Valley
Lot
- Size: 2.01 Acres
- Features: Gated, Level, Pasture, Secluded, Sprinkler, Acres 1 to 3
Details
- Additional structures: RVHookup, RVBoatStorage, ToolShed, Workshop
- Parcel number: R27660
- Zoning: RR
Construction
Type & style
- Home type: SingleFamily
- Architectural style: Craftsman
- Property subtype: Residential, Single Family Residence
Materials
- Cement Siding, Lap Siding
- Foundation: Concrete Perimeter
- Roof: Composition
Condition
- Updated/Remodeled
- New construction: No
- Year built: 1988
Utilities & green energy
- Gas: Gas
- Sewer: Septic Tank, Standard Septic
- Water: Public
- Utilities for property: Cable Connected
Community & HOA
Community
- Security: Entry, Security Gate, Security Lights, Security System
HOA
- Has HOA: No
Location
- Region: Roseburg
Financial & listing details
- Price per square foot: $429/sqft
- Tax assessed value: $915,467
- Annual tax amount: $4,514
- Date on market: 7/10/2026
- Listing terms: Cash,Conventional,FHA,USDA Loan,VA Loan
- Road surface type: Paved
Estimated market value
Not available
Estimated sales range
Not available
Not available
Price history
| Date | Event | Price |
|---|---|---|
| 7/10/2026 | Pending sale | $774,900$429/sqft |
Source:  RMLS (OR) #116023981 Report a problem RMLS (OR) #116023981 Report a problem | ||
| 7/10/2026 | Listed for sale | $774,900-14.4%$429/sqft |
Source: RMLS (OR) #116023981 Report a problem | ||
| 10/21/2022 | Sold | $905,000-1.1%$501/sqft |
Source: RMLS (OR) #22180146 Report a problem | ||
| 9/26/2022 | Pending sale | $915,000$506/sqft |
Source: RMLS (OR) #22180146 Report a problem | ||
| 9/19/2022 | Listed for sale | $915,000+181.5%$506/sqft |
Source: RMLS (OR) #22180146 Report a problem | ||
| 4/5/2007 | Sold | $325,000$180/sqft |
Source: Public Record Report a problem | ||
Public tax history
| Year | Property taxes | Tax assessment |
|---|---|---|
| 2025 | $4,514 +3% | $482,572 +3% |
| 2024 | $4,383 +3% | $468,517 +3% |
| 2023 | $4,255 +3% | $454,871 +3% |
| 2022 | $4,131 +3% | $441,623 +3% |
| 2021 | $4,011 -1% | $428,761 +3% |
| 2020 | $4,050 +6.2% | $416,273 +7.4% |
| 2019 | $3,812 +2.4% | $387,486 +3% |
| 2018 | $3,722 | $376,200 +3% |
| 2017 | $3,722 +34.8% | $365,243 +32.3% |
| 2016 | $2,762 | $276,065 +3% |
| 2015 | $2,762 +5% | $268,025 +3% |
| 2014 | $2,631 | $260,219 +3% |
| 2013 | $2,631 +5.5% | $252,640 +3% |
| 2012 | $2,495 +3.1% | $245,282 +3% |
| 2011 | $2,420 +2.6% | $238,138 +3% |
| 2010 | $2,358 +3.1% | $231,202 +3% |
| 2009 | $2,286 +2.8% | $224,468 +3% |
| 2008 | $2,223 +3.3% | $217,931 +3% |
| 2007 | $2,152 +5.4% | $211,584 +3% |
| 2006 | $2,042 +3.1% | $205,422 +3% |
| 2005 | $1,981 +4.7% | $199,439 +6.1% |
| 2003 | $1,892 +2.6% | $187,992 +3% |
| 2002 | $1,844 | $182,517 |
Find assessor info on the county website
Monthly payment
Est. payment
Payment breakdown
Explore the cost of this home by adjusting the details. Changes won't be saved.Climate risks
Neighborhood: 97471
Nearby schools
GreatSchools rating
- 9/10Melrose Elementary SchoolGrades: K-5Distance: 3.3 mi
- 6/10John C Fremont Middle SchoolGrades: 6-8Distance: 5.3 mi
- 5/10Roseburg High SchoolGrades: 9-12Distance: 5.4 mi
Schools provided by the listing agent
- Elementary: Hucrest
- Middle: Joseph Lane
- High: Roseburg
Source: RMLS (OR). This data may not be complete. We recommend contacting the local school district to confirm school assignments for this home.
- $674,6003 bd2 ba2k sqft5891 Garden Valley Rd, Roseburg, OR 97471Off Market
- $1,092,2003 bd3 ba3k sqft4520 Del Rio Rd, Roseburg, OR 97471Off Market
- $593,9003 bd2 ba2.1k sqft5875 Garden Valley Rd, Roseburg, OR 97471Off Market
- $657,8003 bd2 ba2.3k sqft5889 Garden Valley Rd, Roseburg, OR 97471Off Market
- $742,5004 bd3 ba3.6k sqft215 Roband Ln, Roseburg, OR 97471Off Market
- $707,3003 bd2 ba2.2k sqft173 Roband Ln, Roseburg, OR 97471Off Market
- $615,2003 bd3 ba1.7k sqft5837 Garden Valley Rd, Roseburg, OR 97471Off Market
- $2,0383 bd3 ba2.5k sqft4510 Del Rio Rd, Roseburg, OR 97471Off Market
A local agent can set up tours, give advice and negotiate with sellers.
A local lender can help you make sure your offer is ready when you are.
Similar homes
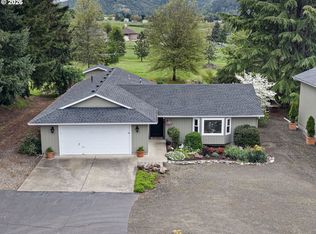
- $675,0003 bd2 ba1.4k sqft5819 Garden Valley Rd, Roseburg, OR 97471Active
 MLS ID #669122140, Aaron Cherry, Oregon Life Homes. RMLS (OR)
 - $725,0003 bd3 ba2.1k sqft906 Old Garden Valley Rd, Roseburg, OR 97471Active
 MLS ID #406400218, Carol Block, Stellar Realty Northwest. RMLS (OR)
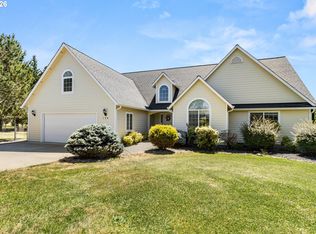
 - $949,0003 bd2 ba2.2k sqft174 Wood Duck Ln, Roseburg, OR 97471Active
 MLS ID #487932329, Jeffrey Marr, All-Pro Realty Advisors, LLC. RMLS (OR)
 - $575,0004 bd2 ba2.6k sqft302 Arcadia Dr, Roseburg, OR 97471Active
 MLS ID #764292564, Emily Volk, Karen Volk Realty. RMLS (OR)
 - $549,0003 bd2 ba2k sqft1275 Arcadia Dr, Roseburg, OR 97471ActiveMLS ID #544610224, Nataly Mattox, RE/MAX Integrity. RMLS (OR)
- $889,9993 bd2 ba2.2k sqft10 Ridgewood Dr, Roseburg, OR 97471ActiveMLS ID #525633952, Jennifer Kramer, RE/MAX Integrity. RMLS (OR)
- $639,0003 bd3 ba1.8k sqft270 Glenwood Ct, Roseburg, OR 97471ActiveMLS ID #549085107, Jeffrey Crosby, eXp Realty LLC. RMLS (OR)
- $535,0003 bd2 ba1.8k sqft2804 NW Daysha Dr, Roseburg, OR 97471ActiveMLS ID #790318369, Meghan Sias, Move Real Estate Inc. RMLS (OR)
- $725,0003 bd3 ba2.4k sqft880 Jewel Dr, Roseburg, OR 97471ActiveMLS ID #611855279, Emily Volk, Karen Volk Realty. RMLS (OR)
- $765,0003 bd2 ba2.4k sqft269 Bailey Dr, Roseburg, OR 97471ActiveMLS ID #341564526, Jennifer Kramer, RE/MAX Integrity. RMLS (OR)
- $499,0003 bd2 ba2.2k sqft1030 Garden Grove Dr, Roseburg, OR 97471ActiveMLS ID #749220155, Jeffrey Marr, All-Pro Realty Advisors, LLC. RMLS (OR)
- $659,0003 bd3 ba1.8k sqft3301 Colonial Rd, Roseburg, OR 97471ActiveMLS ID #477697505, Carol Thompson, RE/MAX Integrity. RMLS (OR)
- $739,0003 bd3 ba2.5k sqft1252 Southridge Way, Roseburg, OR 97470ActiveMLS ID #755579724, Amber Truax, Oregon Life Homes. RMLS (OR)
- $724,9004 bd3 ba2.5k sqft1196 Southridge Way, Roseburg, OR 97470ActiveMLS ID #343266536, Anthony Beckham, Different Better Real Estate. RMLS (OR)
- $499,9003 bd2 ba1.7k sqft225 Fox Ln, Roseburg, OR 97471ActiveMLS ID #244828381, Rebekah Sexauer, eXp Realty, LLC. RMLS (OR)
- $599,9993 bd2 ba1.7k sqft1525 Kendall St, Roseburg, OR 97471ActiveMLS ID #742421819, Anthony Beckham, Different Better Real Estate. RMLS (OR)
- $1,050,0003 bd3 ba2.2k sqft227 Darley Dr, Roseburg, OR 97471ActiveMLS ID #586036081, Kristina Scott, Umpqua Legacy Realty. RMLS (OR)
- $612,9003 bd3 ba1.8k sqft1495 Echo Dr, Roseburg, OR 97470ActiveMLS ID #744515060, Jordan Anderson, The Anderson Agency. RMLS (OR)
- $750,0003 bd2 ba1.9k sqft200 Rivershore Dr, Roseburg, OR 97470ActiveMLS ID #231420794, Emily Volk, Karen Volk Realty. RMLS (OR)
- $749,5003 bd3 ba2.5k sqft757 Echo Dr, Roseburg, OR 97470ActiveMLS ID #231254516, Mary Gilbert, Keller Williams Southern Oregon-Umpqua Valley. RMLS (OR)
