Skip main navigation
Pending
  • $179,000

    5895 King Rd, Bridgeport, MI 48722

    3beds
    1,492sqft
    : 
    $1,302/mo
    Get pre-qualified
    Single Family Residence
    Built in 1958
    0.63 Acres Lot
    $-- Zestimate®
    $120/sqft
    $-- HOA

    What's special

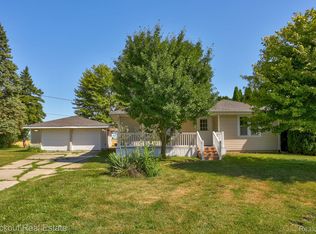
    H&B due by 10 am 8-3 with multiple offers received. KING OF THE CORNER! Perfectly positioned just off Dixie Highway, this is the kind of location buyers wait for—only 5 minutes to I-75 and 10 minutes to Frankenmuth, Birch Run, and Saginaw, yet surrounded by peaceful farmland and mature trees on a generous half-acre lot. Lovingly cared for by the same family for nearly 60 years, this well-maintained 1,500-square-foot ranch offers the confidence of major updates already completed, including a newer roof (approximately 10 years), vinyl windows, a Bryant forced-air furnace (approximately 5 years), and a Generac generator professionally installed by Goyette. The kitchen features quality Pennville cabinetry, a Maytag refrigerator, Bosch dishwasher, and gas stove, while three bedrooms and two full baths provide comfortable everyday living. A spacious family room with a cozy fireplace and adjoining full bath offers the flexibility to become a private primary suite or remain the perfect gathering space for movie nights and game days. Outside, the oversized detached two-car garage includes a workshop with plenty of room for hobbies, projects, or extra storage. Affordable, exceptionally maintained, and located where convenience meets country living—homes like this don't come along often. For those looking for even more room to roam, an additional 2.71 acres is also available for purchase (MLS #61050197529).
    3 days
    |
    783
    |
    124
    |

    Zillow last checked:

    Listing updated:

    Listed by:

    Rachel M Opperman Clark 989-385-1959,

    Knockout Real Estate 989-652-6300

    Source: Realcomp II,MLS#: 20261059072MLS Logo

      Facts & features

      Interior

      Bedrooms & bathrooms
      • Bedrooms: 3
      • Bathrooms: 2
      • Full bathrooms: 2
      Primary bedroom
      • Level: Entry
      • Area: 132
      • Dimensions: 11 X 12
      Bedroom
      • Level: Entry
      • Area: 130
      • Dimensions: 13 X 10
      Bedroom
      • Level: Entry
      • Area: 110
      • Dimensions: 10 X 11
      Other
      • Level: Entry
      • Area: 40
      • Dimensions: 8 X 5
      Other
      • Level: Entry
      • Area: 40
      • Dimensions: 5 X 8
      Family room
      • Level: Entry
      • Area: 294
      • Dimensions: 21 X 14
      Kitchen
      • Level: Entry
      • Area: 143
      • Dimensions: 13 X 11
      Laundry
      • Level: Entry
      • Area: 66
      • Dimensions: 6 X 11
      Living room
      • Level: Entry
      • Area: 264
      • Dimensions: 22 X 12
      Heating
      • Forced Air, Natural Gas
      Cooling
      • Central Air
      Appliances
      • Included: Dryer, Free Standing Gas Range, Free Standing Refrigerator, Washer
      Features
      • Has basement: No
      • Has fireplace: Yes
      • Fireplace features: Family Room, Gas
      Interior area
      • Total interior livable area: 1,492 sqft
      • Finished area above ground: 1,492

      Property

      Parking
      • Total spaces: 2
      • Parking features: Two Car Garage, Detached, Electricityin Garage, Workshop In Garage
      • Garage spaces: 2
      Accessibility
      • Accessibility features: Grip Accessible Features
      Features
      • Levels: One
      • Stories: 1
      • Entry location: GroundLevelwSteps
      • Patio & porch: Deck
      • Pool features: None
      Lot
      • Size: 0.63 Acres
      • Dimensions: 125 x 219
      Details
      • Parcel number: 09115024015000
      • Special conditions: Short Sale No,Standard

      Construction

      Type & style
      • Home type: SingleFamily
      • Architectural style: Ranch
      • Property subtype: Single Family Residence
      Materials
      • Vinyl Siding
      • Foundation: Block, Crawl Space
      Condition
      • New construction: No
      • Year built: 1958

      Utilities & green energy

      • Sewer: Septic Tank
      • Water: Public

      Community & HOA

      HOA
      • Has HOA: No
      Location
      • Region: Bridgeport

      Financial & listing details

      • Price per square foot: $120/sqft
      • Tax assessed value: $47,254
      • Annual tax amount: $2,032
      • Date on market: 7/31/2026
      • Cumulative days on market: 3 days
      • Listing agreement: Exclusive Right To Sell
      • Listing terms: Cash,Conventional

        Estimated market value

        Not available

        Estimated sales range

        Not available

        $964/mo

        Price history

        DateEventPrice
        8/3/2026Pending sale$179,000$120/sqft
        Source: Realcomp II #20261059072 Report a problem
        7/31/2026Listed for sale$179,000$120/sqft
        Source: Realcomp II #20261059072 Report a problem

        Public tax history

        YearProperty taxesTax assessment
        2026$75 +3.2%$3,900 +21.9%
        2025$73 +11.3%$3,200 +14.3%
        2024$65 +2%$2,800 +7.7%
        2023$64 $2,600 +13%
        2022-- $2,300 +9.5%
        2021$74 $2,100 +16.7%
        2020$74 +4.3%$1,800 -14.3%
        2018$71 -75.5%$2,100 -66.7%
        2017$289 $6,300 +16.7%
        2016$289 $5,400 -6.9%
        2014$289 $5,800
        2013-- $5,800 -12.1%
        2011-- $6,600
        2010-- $6,600
        2009-- $6,600 -4.3%
        2008-- $6,900 +3%
        2007-- $6,700 +1.5%
        2006-- $6,600
        2005-- $6,600
        2003-- $6,600 +34.7%
        2002-- $4,900 +11.4%
        2001-- $4,400 +4.8%
        2000-- $4,200
        Find assessor info on the county website

        Monthly payment

        Est. payment

        Payment breakdown

        Explore the cost of this home by adjusting the details. Changes won't be saved.
        All calculations are estimates and provided by Zillow, Inc. for informational purposes only. Actual amounts may vary.
        HOA fees may include property taxes on listings classified as Co-Ops. Contact the listing agent and/or owner for fee details.
        Mortgage interest rates are dependent on a number of factors, including credit score, down payment, and repayment length. Interest rate data provided by Zillow Group Marketplace, Inc. as of 1/1/1970 from various mortgage lenders with which we have lead or other similar arrangements; the Estimated Payment is an average of those rates.
        See how much you could borrow to make a competitive offer.

        Climate risks

        Neighborhood: 48722

        Getting around

        0 / 100
        Car-Dependent
        25 / 100
        Somewhat Bikeable

        Nearby schools

        GreatSchools rating

        A local agent can set up tours, give advice and negotiate with sellers.

        Browse local experts

        Similar homes