Wonderfully maintained and improved, this special home is move-in ready and offers so much more! Mature landscape, private yard off the cul de sac make way to a beautiful entryway foyer, living room and dining room opposite. The bright white kitchen shows off gorgeous granite counters and open shelves with vaulted great room beyond adorned with two store fireplace. Work from home in the private office or entertain in the show stopper lower level. Complete with custom bar, home gym and full bar. Upstairs, the primary suite shows off with vaulted ceilings and private bath. Three additional sunny bedrooms share hall bath. In the private rear yard, enjoy the deck or patio with lighting and space to spread out. Opportunity and value await, schedule your private tour today.
Closed
$640,000
5895 Laurawood Ln, Hudson, OH 44236
4beds
4,047sqft
Single Family Residence
Built in 1993
0.54 Acres Lot
$693,300 Zestimate®
$158/sqft
$4,148 Estimated rent
Home value
$693,300
Estimated sales range
Not available
$4,148/mo
Zestimate® history
Owner options
List your home for rent
$4,148/mo
Rent Zestimate®
Find your next renter with Zillow Rental Manager. Plus, with online applications, you can quickly screen prospective tenants – for free.
$4,148/mo
Rent Zestimate®
Refinance and save
$4,262/mo
Est. payment
Refinancing to a lower rate could help reduce your monthly payments and save thousands over the life of the loan.
$4,262/mo
Est. payment
Explore your selling options
Work with a Zillow partner agent
Leverage their expertise and Zillow's premium Showcase listings to get your home seen by more buyers.
Get startedList with your own agent
Get your home in front of millions of buyers by listing it on Zillow.
Learn how to do itSell it yourself
Take full control of how buyers see your home on Zillow by listing For Sale by Owner (FSBO).
List your homeWhat's special
Two store fireplacePrivate officeOpen shelvesHome gymPrimary suiteVaulted ceilingsBeautiful entryway foyer
Zillow last checked:
Listing updated:
Listed by:
Jessica L Obert 330-420-7393broker@bhhspro.com,
Berkshire Hathaway HomeServices Professional Realty
Bought with:
Inna M Muravin, 2022006419
Engel & Völkers Distinct
Source: MLS Now,MLS#: 5078738 Originating MLS: Akron Cleveland Association of REALTORS
Originating MLS: Akron Cleveland Association of REALTORSFacts & features
Interior
Bedrooms & bathrooms
- Bedrooms: 4
- Bathrooms: 4
- Full bathrooms: 3
- 1/2 bathrooms: 1
- Main level bathrooms: 1
Heating
- Forced Air, Fireplace(s)
Cooling
- Central Air, Ceiling Fan(s)
Appliances
- Included: Dryer, Dishwasher, Disposal, Microwave, Range, Refrigerator, Water Softener, Washer
- Laundry: Main Level, Laundry Room
Features
- Wet Bar, Breakfast Bar, Ceiling Fan(s), Chandelier, Crown Molding, Cathedral Ceiling(s), Double Vanity, Eat-in Kitchen, Granite Counters, High Ceilings, Open Floorplan, Recessed Lighting, Storage, Soaking Tub, Vaulted Ceiling(s), Bar, Walk-In Closet(s)
- Windows: Double Pane Windows
- Basement: Full,Finished,Concrete
- Number of fireplaces: 1
- Fireplace features: Great Room, Gas
Interior area
- Total structure area: 4,047
- Total interior livable area: 4,047 sqft
- Finished area above ground: 2,847
- Finished area below ground: 1,200
Property
Parking
- Total spaces: 3
- Parking features: Attached, Concrete, Direct Access, Garage
- Attached garage spaces: 3
Features
- Levels: Three Or More,Two
- Stories: 2
- Patio & porch: Deck, Patio
- Exterior features: Private Yard
- Has view: Yes
- View description: Trees/Woods
Lot
- Size: 0.54 Acres
- Dimensions: 100 x 235
Details
- Parcel number: 3007397
- Special conditions: Standard
Construction
Type & style
- Home type: SingleFamily
- Architectural style: Colonial,Conventional
- Property subtype: Single Family Residence
Materials
- Brick, Block, Vinyl Siding
- Foundation: Block
- Roof: Asphalt,Fiberglass
Condition
- Year built: 1993
Utilities & green energy
- Sewer: Public Sewer
- Water: Well
Community & HOA
Community
- Subdivision: Woods Of Williamsburg
HOA
- Has HOA: No
Location
- Region: Hudson
Financial & listing details
- Price per square foot: $158/sqft
- Tax assessed value: $455,370
- Annual tax amount: $8,104
- Date on market: 10/18/2024
- Cumulative days on market: 2 days
- Listing terms: Cash,Conventional
Price history
| Date | Event | Price |
|---|---|---|
| 12/6/2024 | Sold | $640,000$158/sqft |
Source:  MLS Now #5078738 Report a problem MLS Now #5078738 Report a problem | ||
| 10/19/2024 | Pending sale | $640,000$158/sqft |
Source: MLS Now #5078738 Report a problem | ||
| 10/18/2024 | Listed for sale | $640,000+60.4%$158/sqft |
Source: MLS Now #5078738 Report a problem | ||
| 11/28/2017 | Sold | $399,000-2.4%$99/sqft |
Source: MLS Now #3942464 Report a problem | ||
| 11/3/2017 | Pending sale | $409,000$101/sqft |
Source: Howard Hanna - Hudson #3942464 Report a problem | ||
| 10/16/2017 | Price change | $409,000-4.7%$101/sqft |
Source: Howard Hanna - Hudson #3942464 Report a problem | ||
| 10/6/2017 | Price change | $429,000-1.4%$106/sqft |
Source: Howard Hanna - Hudson #3942464 Report a problem | ||
| 9/21/2017 | Listed for sale | $435,000+24.5%$107/sqft |
Source: Howard Hanna - Hudson #3942464 Report a problem | ||
| 10/29/2010 | Sold | $349,500+27.6%$86/sqft |
Source: MLS Now #3176122 Report a problem | ||
| 6/17/1994 | Sold | $273,900$68/sqft |
Source: Public Record Report a problem | ||
Public tax history
| Year | Property taxes | Tax assessment |
|---|---|---|
| 2025 | $8,270 -1.7% | $159,380 |
| 2024 | $8,413 +3.8% | $159,380 |
| 2023 | $8,104 +9.7% | $159,380 +22.9% |
| 2022 | $7,389 -0.2% | $129,654 |
| 2021 | $7,401 | $129,654 |
| 2020 | -- | $129,654 +0.5% |
| 2019 | $7,805 +0.4% | $128,951 +0% |
| 2018 | $7,777 +13.8% | $128,950 |
| 2017 | $6,831 | $128,950 +17.2% |
| 2016 | $6,831 | $109,990 |
| 2015 | $6,831 -0.3% | $109,990 |
| 2014 | $6,850 +1.7% | $109,990 +4.1% |
| 2013 | $6,738 -3% | $105,650 |
| 2012 | $6,948 +0.7% | $105,650 0% |
| 2011 | $6,903 +10% | $105,651 -10.2% |
| 2010 | $6,275 | $117,674 |
| 2009 | -- | $117,674 |
| 2008 | $6,839 +5.7% | $117,674 +5.6% |
| 2007 | $6,471 +1.3% | $111,476 |
| 2006 | $6,387 +14.1% | $111,476 |
| 2005 | $5,597 | $111,476 +9.7% |
| 2004 | -- | $101,641 |
| 2003 | $5,627 +11.4% | $101,641 |
| 2002 | $5,051 -3.7% | $101,641 +3.9% |
| 2001 | $5,245 -0.2% | $97,871 |
| 2000 | $5,254 | $97,871 |
Find assessor info on the county website
Neighborhood: 44236
Nearby homes
- $735,5005 bd4 ba3.5k sqft5911 Laurawood Ln, Hudson, OH 44236Off Market
- $779,6004 bd3 ba3.8k sqft5885 Laurawood Ln, Hudson, OH 44236Off Market
- $635,4004 bd3 ba3k sqft5923 Laurawood Ln, Hudson, OH 44236Off Market
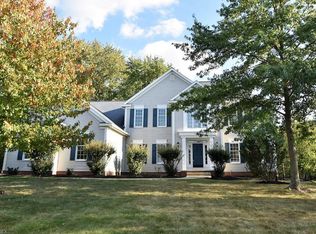
- $644,6004 bd4 ba2.9k sqft5900 Laurawood Ct, Hudson, OH 44236Off Market
- $909,3004 bd6 ba4.1k sqft5879 Laurawood Ln, Hudson, OH 44236Off Market
- $550,0004 bd3 ba3k sqft5931 Laurawood Ln, Hudson, OH 44236Sold
- $680,4005 bd4 ba3.7k sqft5888 Laurawood Ln, Hudson, OH 44236Off Market
- $807,2004 bd4 ba3.5k sqft5898 Laurawood Ln, Hudson, OH 44236Off Market
Nearby schools
GreatSchools rating
- 9/10East Woods Elementary SchoolGrades: 3-5Distance: 2.4 mi
- 9/10Hudson Middle SchoolGrades: 6-8Distance: 2.1 mi
- 10/10Hudson High SchoolGrades: 9-12Distance: 3.3 mi
Schools provided by the listing agent
- District: Hudson CSD - 7708
Source: MLS Now. This data may not be complete. We recommend contacting the local school district to confirm school assignments for this home.
Get a cash offer in 3 minutes
Find out how much your home could sell for in as little as 3 minutes with a no-obligation cash offer.
Estimated market value
$693,300
Get a cash offer in 3 minutes
Find out how much your home could sell for in as little as 3 minutes with a no-obligation cash offer.
Estimated market value
$693,300
- Ohio
- Summit County
- Hudson
- 44236
- 5895 Laurawood Ln
Nearby cities
Nearby zip codes
Other Hudson Topics
