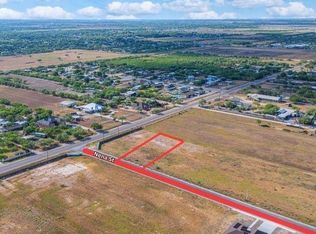
Enjoy the space and comfort of this well-appointed 4-bedroom, 2-bath home situated on approximately half an acre. The thoughtfully designed layout includes spacious living areas, a separate laundry room, and an attached two car garage. Both the living area and garage are 100% spray foam insulated, providing enhanced energy efficiency and year-round comfort. The kitchen comes complete with an electric range, refrigerator, microwave, and garbage disposal, while the washer and dryer are also included with the sale. Outside, the expansive half-acre lot provides plenty of room to enjoy the outdoors and features a sprinkler system for easy lawn maintenance. With its generous lot, functional floor plan, energy-efficient construction, and included appliances, this home offers the space and convenience buyers are looking for.
For sale
$334,999
5895 Nena St, Mercedes, TX 78570
4beds
1,665sqft
Single Family Residence, Residential
Built in 2026
0.5 Acres Lot
$334,400 Zestimate®
$201/sqft
$-- HOA
What's special
Generous lotExpansive half-acre lotFunctional floor planIncluded appliancesAttached two car garageStudy roomSeparate laundry room
- 54 days
- 90
- 14
Zillow last checked:
Listing updated:
Listed by:
Edgar Ramirez 956-733-1195,
Jsl Living, Llc
Source: Greater McAllen AOR,MLS#: 514000
Facts & features
Interior
Bedrooms & bathrooms
- Bedrooms: 4
- Bathrooms: 2
- Full bathrooms: 2
Dining room
- Description: Living Area(s): 1
Living room
- Description: Living Area(s): 1
Heating
- Has Heating (Unspecified Type)
Cooling
- Central Air
Appliances
- Included: Electric Water Heater, Disposal, Dryer, Microwave, Refrigerator, Stove/Range-Electric Smooth, Washer
- Laundry: Laundry Room, Washer/Dryer Connection
Features
- Countertops (Quartz), Office/Study, Walk-In Closet(s)
- Flooring: Tile
- Windows: No Window Coverings
Interior area
- Total structure area: 1,665
- Total interior livable area: 1,665 sqft
Property
Parking
- Total spaces: 2
- Parking features: Attached
- Attached garage spaces: 2
Features
- Exterior features: Sprinkler System
- Fencing: None
Lot
- Size: 0.5 Acres
- Features: Irregular Lot
Details
- Parcel number: S066915000004000
Construction
Type & style
- Home type: SingleFamily
- Property subtype: Single Family Residence, Residential
Materials
- Brick
- Foundation: Slab
- Roof: Shingle
Condition
- Year built: 2026
Utilities & green energy
- Sewer: Septic Tank
- Water: Public
Green energy
- Energy efficient items: None
Community & HOA
Community
- Features: Curbs, Street Lights
- Security: Smoke Detector(s)
- Subdivision: San Jacinto Estates
HOA
- Has HOA: No
Location
- Region: Mercedes
Financial & listing details
- Price per square foot: $201/sqft
- Annual tax amount: $856
- Date on market: 9/2/2026
- Road surface type: Paved
Estimated market value
$334,400
$318,000 - $351,000
$1,621/mo
Price history
| Date | Event | Price |
|---|---|---|
| 9/2/2026 | Listed for sale | $334,999$201/sqft |
Source: Greater McAllen AOR #514000 Report a problem | ||
Public tax history
Tax history is unavailable.
Monthly payment
Est. payment
Payment breakdown
Explore the cost of this home by adjusting the details. Changes won't be saved.Climate risks
Neighborhood: 78570
Nearby schools
Schools provided by the listing agent
- Elementary: Ybarra
- Middle: Mary Hoge
- High: Weslaco East H.S.
- District: Weslaco ISD
Source: Greater McAllen AOR. This data may not be complete. We recommend contacting the local school district to confirm school assignments for this home.

Similar homes
- $334,9004 bd2 ba1.7k sqft1102 W Mile 12 #1/2-N, Weslaco, TX 78599For Sale
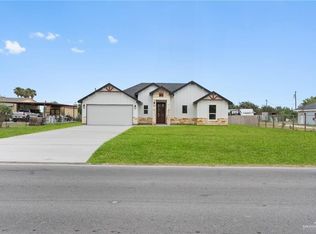 MLS ID #510380, Connie Uribe, Realty One Group, Modern Edge. Greater McAllen AOR
 - $369,0004 bd3 ba2k sqft5412 Common Ln, Weslaco, TX 78596For Sale
 MLS ID #510637, Claudia Hortencia Perez Maldonado, Saneti Realty Group. Greater McAllen AOR
 - $360,0003 bd2 ba1.7k sqft1573 Navel St, Weslaco, TX 78599For Sale
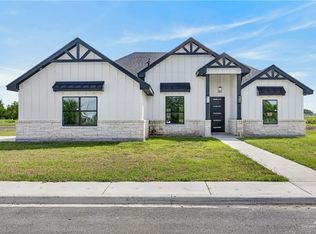 MLS ID #516087, Frank Garcia, Frank Garcia Realty. Greater McAllen AOR
 - $329,0003 bd3 ba2k sqft2109 King Dr, Weslaco, TX 78596For Sale
 MLS ID #511710, Jose Noe Valdez, Keller Williams Realty Rgv. Greater McAllen AOR
