Step inside this stunningly renovated Stuart townhome and experience modern elegance with a coastal flair! Thoughtfully redesigned in 2023, the kitchen boasts an open layout, abundant cabinetry, granite countertops, and a gorgeous oversized island—ideal for entertaining. With 1,288 sq. ft., this 2-bedroom, 2.5-bathroom home offers the perfect blend of comfort and style. Nestled in the Riverboat community, residents enjoy a wealth of amenities, including two pickleball courts, tennis courts, two sparkling pools, a fishing pier, and a beach area for kayaking. Whether you seek relaxation or adventure, this home delivers it all. Schedule your private tour today!
Sold for $275,000
$275,000
5895 SE Riverboat Drive #435, Stuart, FL 34997
2beds
1,288sqft
Townhouse, Quadruplex, Multi Family
Built in 1980
1,302 Square Feet Lot
$279,300 Zestimate®
$214/sqft
$2,217 Estimated rent
Home value
$279,300
$249,000 - $316,000
$2,217/mo
Zestimate® history
Owner options
List your home for rent
$2,217/mo
Rent Zestimate®
Find your next renter with Zillow Rental Manager. Plus, with online applications, you can quickly screen prospective tenants – for free.
$2,217/mo
Rent Zestimate®
Refinance and save
$1,884/mo
Est. payment
Refinancing to a lower rate could help reduce your monthly payments and save thousands over the life of the loan.
$1,884/mo
Est. payment
Explore your selling options
Work with a Zillow partner agent
Leverage their expertise and Zillow's premium Showcase listings to get your home seen by more buyers.
Get startedList with your own agent
Get your home in front of millions of buyers by listing it on Zillow.
Learn how to do itSell it yourself
Take full control of how buyers see your home on Zillow by listing For Sale by Owner (FSBO).
List your homeWhat's special
Zillow last checked:
Listing updated:
Listed by:
Frank Gaudino 561-628-7198,
Premier Brokers International
Bought with:
Timothy Lloyd, 3315887
The Keyes Company - Stuart
Timothy Lloyd, 3315887
Unknown Office
Source: BeachesMLS,MLS#: R11083859 Originating MLS: BeachesMLS
Originating MLS: BeachesMLSFacts & features
Interior
Bedrooms & bathrooms
- Bedrooms: 2
- Bathrooms: 3
- Full bathrooms: 2
- 1/2 bathrooms: 1
- Main level bathrooms: 1
Primary bedroom
- Level: Upper
- Area: 256
- Dimensions: 16 X 16
Kitchen
- Level: Main
- Area: 168
- Dimensions: 14 X 12
Living room
- Level: Main
- Area: 336
- Dimensions: 24 X 14
Heating
- Central
Cooling
- Central Air, Ceiling Fan(s)
Appliances
- Included: Dryer, Dishwasher, Electric Range, Electric Water Heater, Microwave, Refrigerator, Washer
- Laundry: Inside
Features
- Eat-in Kitchen, Separate Shower, Upper Level Primary
- Flooring: Vinyl
Interior area
- Total structure area: 1,288
- Total interior livable area: 1,288 sqft
Property
Parking
- Parking features: Assigned
Features
- Levels: Multi/Split,Two
- Stories: 2
- Entry location: Entry Level Living Area Y
- Patio & porch: Patio, Balcony
- Exterior features: Balcony, Outdoor Living Area
- Pool features: Association
- Has view: Yes
- View description: Garden
- Waterfront features: None
Lot
- Size: 1,302 Square Feet
- Features: < 1/4 Acre
Details
- Parcel number: 303842006004043503
- Zoning: Residential
Construction
Type & style
- Home type: Townhouse
- Architectural style: Fourplex
- Property subtype: Townhouse, Quadruplex, Multi Family
- Attached to another structure: Yes
Materials
- Block
- Roof: Mansard
Condition
- Resale
- New construction: No
- Year built: 1980
Utilities & green energy
- Electric: 3 Phase
- Sewer: Public Sewer
- Water: Public
- Utilities for property: Cable Available, Sewer Available, Water Available
Community & HOA
Community
- Features: Home Owners Association, Street Lights
- Security: None
- Subdivision: RIVER PINES
HOA
- Has HOA: Yes
- Amenities included: Pickleball, Pool, Sidewalks, Tennis Court(s), Trail(s)
- Services included: Common Areas, Maintenance Grounds
- HOA fee: $294 monthly
Location
- Region: Stuart
Financial & listing details
- Price per square foot: $214/sqft
- Annual tax amount: $1,561
- Date on market: 4/22/2025
- Cumulative days on market: 47 days
- Listing terms: Cash,Conventional,FHA,VA Loan
Price history
| Date | Event | Price |
|---|---|---|
| 7/16/2025 | Sold | $275,000-6.7%$214/sqft |
Source:  BeachesMLS #R11083859 Report a problem BeachesMLS #R11083859 Report a problem | ||
| 6/2/2025 | Price change | $294,900-1.7%$229/sqft |
Source: BeachesMLS #RX-11083859 Report a problem | ||
| 5/16/2025 | Price change | $299,900-4.8%$233/sqft |
Source: BeachesMLS #RX-11083859 Report a problem | ||
| 4/22/2025 | Listed for sale | $315,000+105.9%$245/sqft |
Source: BeachesMLS #RX-11083859 Report a problem | ||
| 1/31/2017 | Sold | $153,000$119/sqft |
Source:  Martin County REALTORS® of the Treasure Coast (MCRTC) #M20001648 Report a problem Martin County REALTORS® of the Treasure Coast (MCRTC) #M20001648 Report a problem | ||
Public tax history
Tax history is unavailable.
Neighborhood: Port Salerno
Nearby homes
- $275,0002 bd3 ba1.2k sqft5895 SE Riverboat Dr, Stuart, FL 34997Sold

- $273,2002 bd3 ba1.2k sqft5897 SE Riverboat Dr, Stuart, FL 34997Off Market
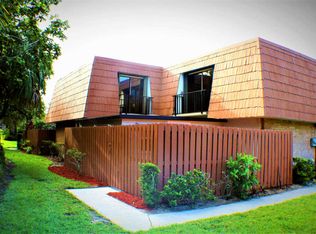
- $272,0002 bd3 ba1.2k sqft5893 SE Riverboat Dr, Stuart, FL 34997Sold
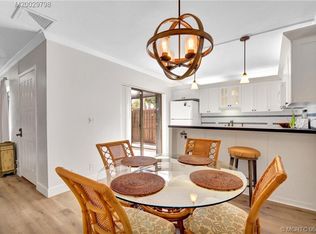
- $272,0002 bd3 ba1.2k sqft5893 SE Riverboat Dr #434, Stuart, FL 34997Sold
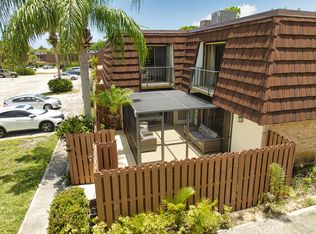
- $231,7002 bd3 ba1.2k sqft5891 SE Riverboat Dr, Stuart, FL 34997Off Market
- $237,0002 bd2 ba1.2k sqft5883 SE Riverboat Dr, Stuart, FL 34997Off Market
- $267,1002 bd1 ba1.2k sqft5881 SE Riverboat Dr, Stuart, FL 34997Off Market
- $226,3002 bd2 ba1.2k sqft5885 SE Riverboat Dr, Stuart, FL 34997Off Market
Nearby schools
GreatSchools rating
- 4/10Port Salerno Elementary SchoolGrades: PK-5Distance: 2 mi
- 4/10Murray Middle SchoolGrades: 6-8Distance: 1.4 mi
- 5/10South Fork High SchoolGrades: 9-12Distance: 6.7 mi
Get a cash offer in 3 minutes
Find out how much your home could sell for in as little as 3 minutes with a no-obligation cash offer.
Estimated market value
$279,300
Get a cash offer in 3 minutes
Find out how much your home could sell for in as little as 3 minutes with a no-obligation cash offer.
Estimated market value
$279,300
- Florida
- Martin County
- Stuart
- 34997
- Port Salerno
- 5895 SE Riverboat Drive Unit 435
Nearby cities
Nearby neighborhoods
Nearby zip codes
Other Stuart Topics
