Welcome to 5895 Seffner Drive in the desirable Westerville area--offering modern design, spacious living, and an unbeatable location. Built in 2020, this 3-bedroom, 2.5-bath home with 3,065 sq ft delivers the open-concept layout today's buyers are searching for.
Conveniently located near shopping, dining, parks, I-270, and SR-161, with easy access to Easton, Polaris, and downtown Columbus. Minutes from Oakstone Academy, a nationally recognized private school.
The main level features a bright and expansive living space filled with natural light, seamlessly connecting to the dining area and well-appointed kitchen--perfect for entertaining and everyday living. The kitchen offers ample cabinetry, generous counter space, and a functional layout designed for convenience and flow.
Upstairs, the oversized primary suite provides a private retreat with plenty of space to relax, while additional bedrooms offer flexibility for guests, family, or a home office setup.
This home also includes a full unfinished basement, offering endless potential for future finishing, storage, or added living space--an excellent opportunity to build equity.
Standout features include an extra-large 2-car garage, providing additional storage and workspace, along with a welcoming covered front porch--ideal for relaxing mornings or evening unwinding.
Move-in ready and built for modern living--schedule your showing today.
Sold for $499,999
$499,999
5895 Seffner Dr, Westerville, OH 43081
3beds
3,065sqft
Single Family Residence
Built in 2020
7,405 Square Feet Lot
$500,000 Zestimate®
$163/sqft
$3,224 Estimated rent
Home value
$500,000
$475,000 - $525,000
$3,224/mo
Zestimate® history
Owner options
List your home for rent
$3,224/mo
Rent Zestimate®
Find your next renter with Zillow Rental Manager. Plus, with online applications, you can quickly screen prospective tenants – for free.
$3,224/mo
Rent Zestimate®
Refinance and save
$3,944/mo
Est. payment
Refinancing to a lower rate could help reduce your monthly payments and save thousands over the life of the loan.
$3,944/mo
Est. payment
Explore your selling options
Work with a Zillow partner agent
Leverage their expertise and Zillow's premium Showcase listings to get your home seen by more buyers.
Get startedList with your own agent
Get your home in front of millions of buyers by listing it on Zillow.
Learn how to do itSell it yourself
Take full control of how buyers see your home on Zillow by listing For Sale by Owner (FSBO).
List your homeWhat's special
Modern designOpen-concept layoutSpacious livingGenerous counter spaceKitchen offers ample cabinetry
Zillow last checked:
Listing updated:
Listed by:
Alan J RafiyQ 614-706-6722,
D.R. Horton Realty of Ohio, In
Bought with:
Derek Williams, 2023001872
Howard Hanna Real Estate Svcs
Source: Columbus and Central Ohio Regional MLS ,MLS#: 226010638
Facts & features
Interior
Bedrooms & bathrooms
- Bedrooms: 3
- Bathrooms: 3
- Full bathrooms: 2
- 1/2 bathrooms: 1
Cooling
- Central Air
Appliances
- Included: Dishwasher, Electric Range, Electric Water Heater, Microwave, Refrigerator
Features
- Flooring: Laminate, Carpet
- Windows: Insulated Windows
- Has basement: Yes
- Common walls with other units/homes: No Common Walls
Interior area
- Total structure area: 3,065
- Total interior livable area: 3,065 sqft
Property
Parking
- Total spaces: 2
- Parking features: Attached
- Garage spaces: 2
Features
- Levels: Two
- Patio & porch: Porch
- Has view: Yes
- View description: Water
- Has water view: Yes
- Water view: Water
Lot
- Size: 7,405 Square Feet
Details
- Parcel number: 010299877
Construction
Type & style
- Home type: SingleFamily
- Architectural style: Craftsman
- Property subtype: Single Family Residence
Condition
- New construction: No
- Year built: 2020
Utilities & green energy
- Sewer: Public Sewer
- Water: Public
Community & HOA
Community
- Security: Security System
HOA
- Has HOA: Yes
- Amenities included: Bike/Walk Path, Sidewalk
- HOA fee: $600 annually
Location
- Region: Westerville
Financial & listing details
- Price per square foot: $163/sqft
- Annual tax amount: $7,739
- Date on market: 4/7/2026
- Listing terms: VA Loan,FHA,Conventional
Price history
| Date | Event | Price |
|---|---|---|
| 7/17/2026 | Sold | $499,999$163/sqft |
Source:  Columbus and Central Ohio Regional MLS #226010638 Report a problem Columbus and Central Ohio Regional MLS #226010638 Report a problem | ||
| 6/4/2026 | Contingent | $499,999$163/sqft |
Source: Columbus and Central Ohio Regional MLS #226010638 Report a problem | ||
| 5/24/2026 | Price change | $499,999-2%$163/sqft |
Source: Columbus and Central Ohio Regional MLS #226010638 Report a problem | ||
| 4/7/2026 | Listed for sale | $510,000$166/sqft |
Source: Columbus and Central Ohio Regional MLS #226010638 Report a problem | ||
Public tax history
Tax history is unavailable.
Neighborhood: West Albany
Nearby homes
- $491,0004 bd3 ba2.7k sqft5907 Seffner Dr, Westerville, OH 43081Sold
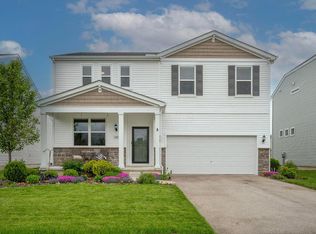
- $455,0004 bd3 ba2.6k sqft5907 Seffner, Westerville, OH 43086Off Market
- $415,0003 bd4 ba2.3k sqft5871 Seffner Dr, Westerville, OH 43081Sold
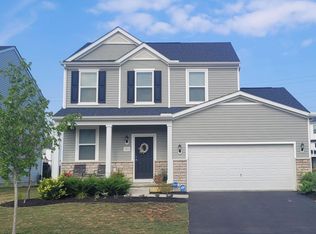
- $575,0006 bd5 ba4.5k sqft5922 Carbury Way, Westerville, OH 43081Sold
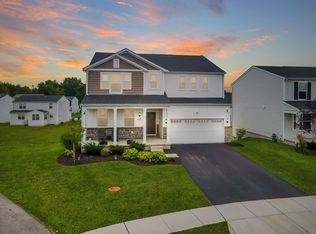
- $485,0004 bd3 ba2.8k sqft5863 Seffner Dr, Westerville, OH 43081Sold
- $435,0003 bd3 ba1.7k sqft5854 Slane Loop, Westerville, OH 43081Sold
- $419,0003 bd3 ba1.7k sqft5820 Sebring Dr, Westerville, OH 43081Sold
- $446,9004 bd3 ba2.6k sqft5910 Carbury Way, Westerville, OH 43081Off Market
Nearby schools
GreatSchools rating
- 4/10Avalon Elementary SchoolGrades: K-3Distance: 6.1 mi
- 6/10Woodward Park Middle SchoolGrades: 6-8Distance: 7.3 mi
- 3/10Beechcroft High SchoolGrades: 9-12Distance: 6.3 mi
Get a cash offer in 3 minutes
Find out how much your home could sell for in as little as 3 minutes with a no-obligation cash offer.
Estimated market value
$500,000
Get a cash offer in 3 minutes
Find out how much your home could sell for in as little as 3 minutes with a no-obligation cash offer.
Estimated market value
$500,000
- Ohio
- Franklin County
- Westerville
- 43081
- West Albany
- 5895 Seffner Dr
Nearby cities
Nearby neighborhoods
Nearby zip codes
Other Westerville Topics
