Stunning 5-Bedroom Home with Finished Basement, Outdoor Oasis & Neighborhood Amenities! Welcome to this beautifully maintained 5-bedroom, 3.5-bath home offering the perfect blend of luxury, comfort, and functionality. From the dark hardwood floors on the main level to the thoughtfully designed backyard retreat, this home is ready to impress. The spacious master suite features a walk-in closet, dual separate vanities, a garden tub, and a separate shower-a perfect personal retreat. Upstairs, the Jack and Jill bathroom between two bedrooms offers multi-person usability with a separate room for the tub and toilet and dual sink areas. On the main floor, you'll find a private office, formal dining room, and extra sitting room-ideal for entertaining or relaxing. The chef's kitchen features quartz countertops, a center island with seating overhang, a pantry, and plenty of space for hosting and meal prep. The finished basement includes a game room, a separate TV room, bedroom with a full bath available right outside its door, natural light from multiple windows, and great storage options. Step outside to your fully fenced backyard oasis, complete with a covered patio featuring a fireplace, ceiling fan, recessed lighting, and a hot tub-perfect for year-round enjoyment. The 3-car garage and 3-car-wide driveway provide ample parking and convenience. Located in a community with a neighborhood pool, playground, and abundant green space, this home offers the lifestyle you've been dreaming of. Don't miss your chance-schedule a private tour today!
Sold
$525,000
5895 Sugar Pine Dr, Avon, IN 46123
5beds
3,916sqft
Residential, Single Family Residence
Built in 2006
0.3 Acres Lot
$535,500 Zestimate®
$134/sqft
$3,406 Estimated rent
Home value
$535,500
$487,000 - $589,000
$3,406/mo
Zestimate® history
Owner options
List your home for rent
$3,406/mo
Rent Zestimate®
Find your next renter with Zillow Rental Manager. Plus, with online applications, you can quickly screen prospective tenants – for free.
$3,406/mo
Rent Zestimate®
Refinance and save
$3,830/mo
Est. payment
Refinancing to a lower rate could help reduce your monthly payments and save thousands over the life of the loan.
$3,830/mo
Est. payment
Explore your selling options
Work with a Zillow partner agent
Leverage their expertise and Zillow's premium Showcase listings to get your home seen by more buyers.
Get startedList with your own agent
Get your home in front of millions of buyers by listing it on Zillow.
Learn how to do itSell it yourself
Take full control of how buyers see your home on Zillow by listing For Sale by Owner (FSBO).
List your homeWhat's special
Finished basementHot tubQuartz countertopsSpacious master suiteGame roomExtra sitting roomFormal dining room
Zillow last checked:
Listing updated:
Listed by:
Joseph Gray 317-538-6481,
HoosierWise Realty
Bought with:
Kindra Keller
BluPrint Real Estate Group
Source: MIBOR as distributed by MLS GRID,MLS#: 22034671
Facts & features
Interior
Bedrooms & bathrooms
- Bedrooms: 5
- Bathrooms: 4
- Full bathrooms: 3
- 1/2 bathrooms: 1
- Main level bathrooms: 1
Primary bedroom
- Features: Carpet
- Level: Upper
- Area: 270 Square Feet
- Dimensions: 18x15
Bedroom 2
- Features: Carpet
- Level: Upper
- Area: 132 Square Feet
- Dimensions: 12x11
Bedroom 3
- Features: Carpet
- Level: Upper
- Area: 144 Square Feet
- Dimensions: 12x12
Bedroom 4
- Features: Carpet
- Level: Upper
- Area: 144 Square Feet
- Dimensions: 12x12
Bedroom 5
- Features: Vinyl Plank
- Level: Basement
- Area: 110 Square Feet
- Dimensions: 11x10
Dining room
- Features: Carpet
- Level: Main
- Area: 144 Square Feet
- Dimensions: 12x12
Kitchen
- Features: Hardwood
- Level: Main
- Area: 280 Square Feet
- Dimensions: 20x14
Laundry
- Features: Hardwood
- Level: Main
- Area: 42 Square Feet
- Dimensions: 7x6
Living room
- Features: Hardwood
- Level: Main
- Area: 285 Square Feet
- Dimensions: 19x15
Living room
- Features: Carpet
- Level: Basement
- Area: 144 Square Feet
- Dimensions: 12x12
Loft
- Features: Carpet
- Level: Upper
- Area: 144 Square Feet
- Dimensions: 12x12
Office
- Features: Hardwood
- Level: Main
- Area: 144 Square Feet
- Dimensions: 12x12
Play room
- Features: Carpet
- Level: Basement
- Area: 378 Square Feet
- Dimensions: 21x18
Sitting room
- Features: Carpet
- Level: Main
- Area: 144 Square Feet
- Dimensions: 12x12
Heating
- Forced Air, Natural Gas
Appliances
- Included: Dishwasher, Dryer, Disposal, Gas Water Heater, MicroHood, Electric Oven, Refrigerator, Washer, Water Softener Owned
Features
- Double Vanity, Breakfast Bar, Kitchen Island, Hardwood Floors, Pantry, Walk-In Closet(s)
- Flooring: Hardwood
- Basement: Daylight,Egress Window(s),Finished
- Number of fireplaces: 2
- Fireplace features: Living Room, Outside
Interior area
- Total structure area: 3,916
- Total interior livable area: 3,916 sqft
- Finished area below ground: 1,040
Property
Parking
- Total spaces: 3
- Parking features: Attached
- Attached garage spaces: 3
Features
- Levels: Two
- Stories: 2
- Patio & porch: Covered
- Has spa: Yes
- Spa features: Above Ground
Lot
- Size: 0.3 Acres
- Features: Sidewalks, Suburb
Details
- Parcel number: 321016228003000031
- Horse amenities: None
Construction
Type & style
- Home type: SingleFamily
- Architectural style: Traditional
- Property subtype: Residential, Single Family Residence
Materials
- Brick, Vinyl Siding
- Foundation: Concrete Perimeter
Condition
- New construction: No
- Year built: 2006
Utilities & green energy
- Water: Municipal/City
Community & HOA
Community
- Subdivision: Whispering Pines
HOA
- Has HOA: Yes
- Amenities included: Pool, Insurance, Maintenance
- Services included: Entrance Common, Insurance, Maintenance
- HOA fee: $600 annually
Location
- Region: Avon
Financial & listing details
- Price per square foot: $134/sqft
- Tax assessed value: $467,500
- Annual tax amount: $5,056
- Date on market: 4/24/2025
- Cumulative days on market: 4 days
Price history
| Date | Event | Price |
|---|---|---|
| 6/12/2025 | Sold | $525,000$134/sqft |
Source:  MIBOR as distributed by MLS GRID #22034671 Report a problem MIBOR as distributed by MLS GRID #22034671 Report a problem | ||
| 4/28/2025 | Pending sale | $525,000$134/sqft |
Source: MIBOR as distributed by MLS GRID #22034671 Report a problem | ||
| 4/24/2025 | Listed for sale | $525,000$134/sqft |
Source: MIBOR as distributed by MLS GRID #22034671 Report a problem | ||
Public tax history
| Year | Property taxes | Tax assessment |
|---|---|---|
| 2025 | $5,056 +9.8% | $467,500 +4.8% |
| 2024 | $4,606 +1.9% | $445,900 +9.1% |
| 2023 | $4,520 +20.9% | $408,700 +2.8% |
| 2022 | $3,738 +3.1% | $397,700 +21.1% |
| 2021 | $3,626 -0.5% | $328,500 +4% |
| 2020 | $3,644 +2.5% | $315,900 +0.9% |
| 2019 | $3,557 +18.8% | $313,100 +4.3% |
| 2018 | $2,994 +8.7% | $300,100 +0.2% |
| 2017 | $2,755 +6.2% | $299,400 +8.7% |
| 2016 | $2,595 +1.4% | $275,500 +7.7% |
| 2014 | $2,558 +1.2% | $255,800 +1.2% |
| 2013 | $2,528 -14.2% | $252,800 -14.2% |
| 2011 | $2,945 | $294,500 |
| 2010 | $2,945 -6.8% | $294,500 -6.8% |
| 2009 | $3,159 -32.8% | $315,900 -12.4% |
| 2007 | $4,699 +37077.7% | $360,620 |
| 2006 | $13 | -- |
Find assessor info on the county website
Neighborhood: 46123
Nearby homes
- $438,8004 bd3 ba2.6k sqft5911 Sugar Pine Dr, Avon, IN 46123Off Market
- $519,3004 bd4 ba3.9k sqft5877 Sugar Pine Dr, Avon, IN 46123Off Market
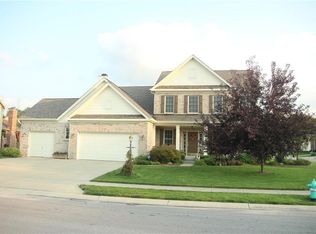
- $469,8004 bd3 ba3.8k sqft5882 Sugar Pine Dr, Avon, IN 46123Off Market
- $477,6004 bd3 ba2.8k sqft1385 Balsam Fir Pass, Avon, IN 46123Off Market

- $468,5005 bd4 ba2.7k sqft5900 Sugar Pine Dr, Avon, IN 46123Off Market
- $490,6004 bd2 ba2.6k sqft1388 Arborvitae Ct, Avon, IN 46123Off Market
- $451,0004 bd3 ba2.3k sqft5916 Sugar Pine Dr, Avon, IN 46123Off Market
- $445,4004 bd2 ba3.5k sqft1403 Balsam Fir Pass, Avon, IN 46123Off Market
Nearby schools
GreatSchools rating
- 7/10Hickory Elementary SchoolGrades: K-4Distance: 1.3 mi
- 10/10Avon Middle School SouthGrades: 7-8Distance: 1.9 mi
- 10/10Avon High SchoolGrades: 9-12Distance: 1.8 mi
Schools provided by the listing agent
- High: Avon High School
Source: MIBOR as distributed by MLS GRID. This data may not be complete. We recommend contacting the local school district to confirm school assignments for this home.
Get a cash offer in 3 minutes
Find out how much your home could sell for in as little as 3 minutes with a no-obligation cash offer.
Estimated market value
$535,500
Get a cash offer in 3 minutes
Find out how much your home could sell for in as little as 3 minutes with a no-obligation cash offer.
Estimated market value
$535,500
- Indiana
- Hendricks County
- Avon
- 46123
- 5895 Sugar Pine Dr
Nearby cities
Nearby zip codes
Other Avon Topics
