Nestled within the coveted, gated San Luis Obispo Country Club Estates, this classic four-bedroom, four-bath Cape Cod–style residence offers the perfect blend of gracious design and private living. Beautiful curbside appeal and an elegant and welcoming entry foyer sets the tone, opening to formal living and dining rooms that reflect timeless sophistication and an ideal floor plan for both entertaining and everyday comfort.
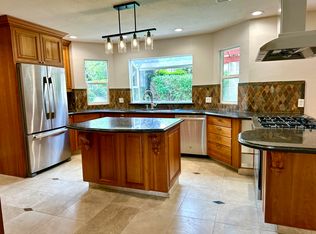
The thoughtfully designed downstairs primary wing provides exceptional flexibility, featuring an office, separate entry, and private front and back patios with French doors—perfect for single-level living, guest accommodations, in-law quarters, or a caretaker suite. At the heart of the home, a spacious and inviting family room boasts vaulted ceilings, a fireplace, built-in desk, and a casual dining area that flows seamlessly into the light and bright kitchen. Here, coffered ceilings, a marble backsplash, butcher block island, and walk-in pantry create a space that is as functional as it is beautiful.
French doors lead from the family room to a secluded backyard oasis, where mature landscaping frames outdoor dining areas, a spa, fire pit seating area, sheds (perfect for a golf cart storage) and tranquil spaces ideal for gardening and relaxation. Upstairs, you’ll find a second primary suite, two generously sized bedrooms, a full bath, and a large attic area offering abundant storage or exciting potential for future expansion.
Adjacent to the Country Club golf course and just moments from the clubhouse, gym, tennis courts, pool, and dining—available through membership—this exceptional home delivers privacy, elegance, and a premier SLO lifestyle in one remarkable setting.
Sold for $2,089,000
Listed by: The Avenue Central Coast Realty, Inc. • Amy Daane • Contact: 805-548-2670
Bought with: BHGRE HAVEN PROPERTIES
$2,089,000
5895 Tamarisk Way, San Luis Obispo, CA 93401
4beds
3,559sqft
Single Family Residence
Built in 1988
9,323 Square Feet Lot
$2,096,100 Zestimate®
$587/sqft
$6,975 Estimated rent
Home value
$2,096,100
$1.93M - $2.28M
$6,975/mo
Zestimate® history
Owner options
List your home for rent
$6,975/mo
Rent Zestimate®
Find your next renter with Zillow Rental Manager. Plus, with online applications, you can quickly screen prospective tenants – for free.
$6,975/mo
Rent Zestimate®
Refinance and save
$13,339/mo
Est. payment
Refinancing to a lower rate could help reduce your monthly payments and save thousands over the life of the loan.
$13,339/mo
Est. payment
Explore your selling options
Work with a Zillow partner agent
Leverage their expertise and Zillow's premium Showcase listings to get your home seen by more buyers.
Get startedList with your own agent
Get your home in front of millions of buyers by listing it on Zillow.
Learn how to do itSell it yourself
Take full control of how buyers see your home on Zillow by listing For Sale by Owner (FSBO).
List your homeWhat's special
Butcher block islandLight and bright kitchenCasual dining areaMarble backsplashBuilt-in deskBeautiful curbside appealFire pit seating area
Zillow last checked:
Listing updated:
Listed by:
Amy Daane DRE #01902657 805-234-0621,
The Avenue Central Coast Realty, Inc.
Bought with:
Misty Perhach, DRE #02026956
BHGRE HAVEN PROPERTIES
Source: CRMLS,MLS#: SC26026602 Originating MLS: California Regional MLS
Originating MLS: California Regional MLSFacts & features
Interior
Bedrooms & bathrooms
- Bedrooms: 4
- Bathrooms: 4
- Full bathrooms: 3
- 1/2 bathrooms: 1
- Main level bathrooms: 2
- Main level bedrooms: 1
Rooms
- Room types: Attic, Bedroom, Den, Entry/Foyer, Family Room, Foyer, Guest Quarters, Kitchen, Laundry, Living Room, Primary Bathroom, Primary Bedroom, Office, Other, Pantry, Dining Room
Primary bedroom
- Features: Multiple Primary Suites
Primary bedroom
- Features: Primary Suite
Primary bedroom
- Features: Main Level Primary
Bedroom
- Features: Bedroom on Main Level
Bathroom
- Features: Bathroom Exhaust Fan, Bathtub, Closet, Dual Sinks, Enclosed Toilet, Full Bath on Main Level, Jetted Tub, Soaking Tub, Separate Shower, Tile Counters
Kitchen
- Features: Kitchen Island, Walk-In Pantry
Heating
- Forced Air
Cooling
- Central Air, Attic Fan
Appliances
- Included: 6 Burner Stove, Dishwasher, Freezer, Disposal, Gas Range, Ice Maker, Microwave, Refrigerator, Range Hood, Dryer, Washer
- Laundry: Inside, Laundry Room
Features
- Breakfast Area, Ceiling Fan(s), Cathedral Ceiling(s), Separate/Formal Dining Room, High Ceilings, In-Law Floorplan, Pantry, Pull Down Attic Stairs, Stone Counters, Recessed Lighting, Attic, Bedroom on Main Level, Entrance Foyer, Main Level Primary, Multiple Primary Suites, Primary Suite, Walk-In Pantry, Walk-In Closet(s)
- Flooring: Wood
- Doors: French Doors
- Windows: Blinds
- Has fireplace: Yes
- Fireplace features: Family Room
- Common walls with other units/homes: No Common Walls
Interior area
- Total interior livable area: 3,559 sqft
Property
Parking
- Total spaces: 2
- Parking features: Concrete, Driveway Level, Door-Single, Driveway, Garage Faces Front, Garage, Garage Door Opener, Paved
- Attached garage spaces: 2
Accessibility
- Accessibility features: Low Pile Carpet
Features
- Levels: Two
- Stories: 2
- Entry location: 1
- Patio & porch: Rear Porch, Enclosed, Front Porch, Open, Patio, Porch
- Exterior features: Rain Gutters
- Pool features: None
- Has spa: Yes
- Spa features: Above Ground
- Has view: Yes
- View description: Park/Greenbelt, Hills, Mountain(s), Neighborhood
Lot
- Size: 9,323 Square Feet
- Features: Back Yard, Cul-De-Sac, Drip Irrigation/Bubblers, Front Yard, Garden, Lawn, Landscaped, Sprinklers Timer, Sprinkler System, Street Level, Walkstreet, Yard
Details
- Additional structures: Shed(s)
- Parcel number: 044584022
- Special conditions: Standard
Construction
Type & style
- Home type: SingleFamily
- Architectural style: Cape Cod,Patio Home
- Property subtype: Single Family Residence
Materials
- Foundation: Slab
- Roof: Composition,Shingle
Condition
- Additions/Alterations,Updated/Remodeled
- New construction: No
- Year built: 1988
Utilities & green energy
- Electric: Electricity - On Property
- Sewer: Public Sewer
- Utilities for property: Cable Available, Electricity Connected, Natural Gas Connected, Phone Available, Sewer Connected, Water Connected
Community & HOA
Community
- Features: Storm Drain(s), Street Lights, Sidewalks, Gated
- Security: Carbon Monoxide Detector(s), Gated with Guard, Gated Community, Gated with Attendant, Smoke Detector(s), Security Guard
- Subdivision: San Luis Obispo(380)
HOA
- Has HOA: Yes
- Amenities included: Controlled Access, Maintenance Grounds, Management, Pets Allowed, Guard, Security
- HOA fee: $250 monthly
- HOA name: SLO Country Club Estates
- HOA phone: 805-400-9416
Location
- Region: San Luis Obispo
Financial & listing details
- Price per square foot: $587/sqft
- Tax assessed value: $2,117,109
- Date on market: 2/13/2026
- Cumulative days on market: 33 days
- Listing terms: Cash to New Loan
- Inclusions: Washer/dryer, spa
- Exclusions: Fire pit
Price history
| Date | Event | Price |
|---|---|---|
| 4/17/2026 | Sold | $2,089,000-2.7%$587/sqft |
Source:  CRMLS #SC26026602 Report a problem CRMLS #SC26026602 Report a problem | ||
| 4/3/2026 | Pending sale | $2,148,000$604/sqft |
Source: CRMLS #SC26026602 Report a problem | ||
| 3/18/2026 | Contingent | $2,148,000$604/sqft |
Source: CRMLS #SC26026602 Report a problem | ||
| 3/6/2026 | Price change | $2,148,000-8.5%$604/sqft |
Source: CRMLS #SC26026602 Report a problem | ||
| 2/13/2026 | Listed for sale | $2,348,000+17.7%$660/sqft |
Source: CRMLS #SC26026602 Report a problem | ||
| 9/2/2022 | Sold | $1,995,000$561/sqft |
Source: Public Record Report a problem | ||
| 6/18/2022 | Pending sale | $1,995,000$561/sqft |
Source: CRMLS #SC22081283 Report a problem | ||
| 5/18/2022 | Price change | $1,995,000-9.3%$561/sqft |
Source: CRMLS #SC22081283 Report a problem | ||
| 5/14/2022 | Listed for sale | $2,200,000+486.7%$618/sqft |
Source: CRMLS #SC22081283 Report a problem | ||
| 7/10/1995 | Sold | $375,000$105/sqft |
Source: Public Record Report a problem | ||
Public tax history
| Year | Property taxes | Tax assessment |
|---|---|---|
| 2026 | -- | $2,117,109 +2% |
| 2025 | $25,102 +4.1% | $2,075,598 +2% |
| 2024 | $24,117 +1.9% | $2,034,900 +2% |
| 2023 | $23,660 +161.9% | $1,995,000 +184.2% |
| 2022 | $9,036 +1.9% | $701,927 +2% |
| 2021 | $8,871 +1.4% | $688,165 +1% |
| 2020 | $8,750 +1.4% | $681,110 +2% |
| 2019 | $8,631 +2.2% | $667,756 +2% |
| 2018 | $8,448 +2.2% | $654,664 +2% |
| 2017 | $8,269 +2.2% | $641,829 +2% |
| 2016 | $8,094 | $629,245 +1.5% |
| 2015 | $8,094 +9.8% | $619,794 +2% |
| 2014 | $7,370 | $607,654 +2.5% |
| 2012 | -- | $593,049 +2% |
| 2011 | -- | $581,422 +0.8% |
| 2010 | -- | $577,077 -0.2% |
| 2009 | -- | $578,449 +2% |
| 2008 | -- | $567,108 +2% |
| 2007 | -- | $555,989 +2% |
| 2006 | -- | $545,088 +2% |
| 2005 | -- | $534,401 +2% |
| 2004 | -- | $523,923 +9.8% |
| 2003 | -- | $477,323 +12.6% |
| 2002 | -- | $423,847 +2% |
| 2001 | -- | $415,538 |
Find assessor info on the county website
Neighborhood: 93401
Nearby homes
- $1,804,1004 bd2 ba3.2k sqft5911 Tamarisk Way, San Luis Obispo, CA 93401Off Market
- $1,810,9004 bd3 ba2.9k sqft5896 Birkdale Ln, San Luis Obispo, CA 93401Off Market
- $1,700,9004 bd2 ba2.6k sqft5882 Birkdale Ln, San Luis Obispo, CA 93401Off Market
- $1,649,4004 bd3 ba2.8k sqft5910 Birkdale Ln, San Luis Obispo, CA 93401Off Market

- $1,495,700-- bd-- ba-- sqft5927 Tamarisk Way, San Luis Obispo, CA 93401Off Market
- $2,024,9004 bd4 ba3.8k sqft5898 Tamarisk Way, San Luis Obispo, CA 93401Off Market
- $2,049,9005 bd4 ba3.7k sqft5884 Tamarisk Way, San Luis Obispo, CA 93401Off Market
- $2,386,2004 bd4 ba3.4k sqft5912 Tamarisk Way, San Luis Obispo, CA 93401Off Market
Nearby schools
GreatSchools rating
- 7/10Los Ranchos Elementary SchoolGrades: K-6Distance: 0.3 mi
- 9/10Laguna Middle SchoolGrades: 7-8Distance: 5.2 mi
- 10/10San Luis Obispo High SchoolGrades: 9-12Distance: 4.8 mi
Schools provided by the listing agent
- High: San Luis Obispo
Source: CRMLS. This data may not be complete. We recommend contacting the local school district to confirm school assignments for this home.
Sell for more on Zillow
Get a Zillow Showcase℠ listing at no additional cost and you could sell for .
$2,096,100
2% more
+$41,922
With Zillow Showcase(estimated)
$2,138,022
- California
- San Luis Obispo County
- San Luis Obispo
- 93401
- 5895 Tamarisk Way
Nearby cities
Nearby zip codes
Other San Luis Obispo Topics
