Welcome to your mid century dream home in Lakewood, Colorado! This charming 1955 raised ranch, conveniently located within walking distance to O'Kane Park, is a true gem with some of the original characteristics of the home. As you approach, you'll be captivated by the timeless appeal of the brick exterior and the expansive front yard, set on a large lot spanning over half an acre. This property offers the convenience of RV parking and features a one-car attached garage, providing ample space for your vehicles and outdoor toys. The fully finished basement adds valuable square footage to the home, creating a versatile living space for your family. Step inside to discover gleaming hardwood floors on the main level, adding warmth and character to the home. The galley kitchen, flooded with natural light, is a delightful space with a kitchen nook that invites you to enjoy your morning coffee while taking in the scenic views. This property is even zoned for horses, allowing you to embrace the equestrian lifestyle right at home. The layout of this house provides the perfect canvas for you to design and incorporate your personal touches, making it a truly unique and customized space. An enclosed back porch serves as a versatile mudroom, offering a practical transition space that can adapt to your needs. Enjoy the benefits of newer Mill guard windows, ensuring energy efficiency and a modern aesthetic. The basement provides ample storage space, catering to your organizational needs and allowing you to keep the living areas clutter-free. Don't miss the opportunity to make this 1955 raised ranch in Lakewood your own. Embrace the charm, the spacious lot, and the potential for creating a home that reflects your style and personality. Welcome to a residence that combines classic features with modern possibilities, offering you the chance to create lasting memories in a property that truly feels like home.
Sold for $620,000
$620,000
5895 W 1st Avenue, Lakewood, CO 80226
4beds
2,572sqft
Single Family Residence
Built in 1955
0.53 Acres Lot
$649,900 Zestimate®
$241/sqft
$3,495 Estimated rent
Home value
$649,900
$617,000 - $682,000
$3,495/mo
Zestimate® history
Owner options
List your home for rent
$3,495/mo
Rent Zestimate®
Find your next renter with Zillow Rental Manager. Plus, with online applications, you can quickly screen prospective tenants – for free.
$3,495/mo
Rent Zestimate®
Refinance and save
$3,630/mo
Est. payment
Refinancing to a lower rate could help reduce your monthly payments and save thousands over the life of the loan.
$3,630/mo
Est. payment
Explore your selling options
Work with a Zillow partner agent
Leverage their expertise and Zillow's premium Showcase listings to get your home seen by more buyers.
Get startedList with your own agent
Get your home in front of millions of buyers by listing it on Zillow.
Learn how to do itSell it yourself
Take full control of how buyers see your home on Zillow by listing For Sale by Owner (FSBO).
List your homeWhat's special
Brick exteriorModern possibilitiesExpansive front yardSpacious lotVersatile mudroomGleaming hardwood floorsNatural light
Zillow last checked:
Listing updated:
Listed by:
Amber Panck 303-800-8439 amber@FrontRangePremierGroup.com,
RE/MAX Alliance - Olde Town
Bought with:
Jian Fang, 100018595
Netue Properties
Source: REcolorado as distributed by MLS GRID,MLS#: 4829602
Facts & features
Interior
Bedrooms & bathrooms
- Bedrooms: 4
- Bathrooms: 2
- Full bathrooms: 1
- 3/4 bathrooms: 1
- Main level bathrooms: 1
- Main level bedrooms: 3
Primary bedroom
- Description: Ceiling Fan With Light, Freshly Painted, Carpet (Original Wood Floors Underneath).
- Level: Main
- Area: 156 Square Feet
- Dimensions: 12 x 13
Bedroom
- Description: Bedroom 2; Plush, Neutral Gray Carpet, 2 In Wood Blinds, And New Light Fixture.
- Level: Main
- Area: 110 Square Feet
- Dimensions: 10 x 11
Bedroom
- Description: Bedroom 3; Nice And Bright With Plush Grey Carpeting
- Level: Main
- Area: 144 Square Feet
- Dimensions: 12 x 12
Bedroom
- Description: Bedroom 4; 2 Garden Level Windows, Carpet, New Lighting, Built In Storage Closet.
- Level: Basement
- Area: 156 Square Feet
- Dimensions: 12 x 13
Bathroom
- Description: Updated Full Bath, Tile Floors, Formica Countertops, Lots Of Storage, Light & Bright
- Level: Main
- Area: 56 Square Feet
- Dimensions: 7 x 8
Bathroom
- Description: Spacious 3/4 Bath With Vinyl Flooring, Corner Sink, Original Door
- Level: Basement
- Area: 45 Square Feet
- Dimensions: 5 x 9
Dining room
- Description: Original Wood Floors, Nice Natural Light And New Light Fixture
- Level: Main
- Area: 63 Square Feet
- Dimensions: 7 x 9
Family room
- Description: Separate Entrance, 3 Garden Level Windows That Give Lots Of Natural Light, Huge Storage Closet 13 X 4, New Led Lights, Neutral Carpeting And Decor
- Level: Basement
- Area: 462 Square Feet
- Dimensions: 21 x 22
Kitchen
- Description: Lots Of Natural Light, Dark Oak Cabinetry With Extra Storage, Large Pantry, Eat-In Nook, Stainless Steel Refrigerator, Formica Counters And A Silestone Deep Sink With A Pull Down Faucet.
- Level: Main
- Area: 170 Square Feet
- Dimensions: 10 x 17
Laundry
- Description: Lg White Washer And Dryer Included, Newer 220 Electrical For Dryer. (Sump Pit Under Dryer)
- Level: Basement
- Area: 91 Square Feet
- Dimensions: 7 x 13
Living room
- Description: Beautiful, Original Hardwood Floors, Large Picture Window, Newer Paint, And New Light Fixture.
- Level: Main
- Area: 228 Square Feet
- Dimensions: 12 x 19
Mud room
- Description: Enclosed Porch/Mud Room; Perfect To Take Off Your Boots And Coats, Access To Backyard
- Level: Main
- Area: 48 Square Feet
- Dimensions: 6 x 8
Utility room
- Description: Large Room With Vinyl Flooring, 2012 Ge Water Heater And Bryant Furnace, Lots Of Room For Storage
- Level: Basement
- Area: 56 Square Feet
- Dimensions: 7 x 8
Heating
- Forced Air
Cooling
- Central Air
Appliances
- Included: Dishwasher, Disposal, Dryer, Gas Water Heater, Oven, Refrigerator, Washer
Features
- Ceiling Fan(s), Laminate Counters, Pantry, Smoke Free
- Flooring: Carpet, Concrete, Tile, Vinyl, Wood
- Windows: Double Pane Windows, Window Coverings
- Basement: Full,Sump Pump
Interior area
- Total structure area: 2,572
- Total interior livable area: 2,572 sqft
- Finished area above ground: 1,286
- Finished area below ground: 1,286
Property
Parking
- Total spaces: 2
- Parking features: Concrete
- Attached garage spaces: 1
- Details: RV Spaces: 1
Features
- Levels: One
- Stories: 1
- Patio & porch: Patio
- Exterior features: Private Yard
- Fencing: Full
Lot
- Size: 0.53 Acres
- Features: Near Public Transit, Sprinklers In Front, Sprinklers In Rear
Details
- Parcel number: 063547
- Zoning: R-1-9
- Special conditions: Standard
- Horses can be raised: Yes
Construction
Type & style
- Home type: SingleFamily
- Property subtype: Single Family Residence
Materials
- Brick
- Foundation: Slab
- Roof: Composition
Condition
- Year built: 1955
Utilities & green energy
- Sewer: Public Sewer
- Water: Public
Community & HOA
Community
- Security: Carbon Monoxide Detector(s), Smoke Detector(s)
- Subdivision: Lakewood Terrace
HOA
- Has HOA: No
Location
- Region: Lakewood
Financial & listing details
- Price per square foot: $241/sqft
- Tax assessed value: $601,510
- Annual tax amount: $2,168
- Date on market: 12/4/2023
- Listing terms: Cash,Conventional,FHA,VA Loan
- Exclusions: None
- Ownership: Individual
- Electric utility on property: Yes
- Road surface type: Paved
Price history
| Date | Event | Price |
|---|---|---|
| 1/5/2024 | Sold | $620,000$241/sqft |
Source:  REcolorado as distributed by MLS GRID #4829602 Report a problem REcolorado as distributed by MLS GRID #4829602 Report a problem | ||
| 12/6/2023 | Pending sale | $620,000$241/sqft |
Source: REcolorado as distributed by MLS GRID #4829602 Report a problem | ||
| 12/2/2023 | Listed for sale | $620,000$241/sqft |
Source: REcolorado as distributed by MLS GRID #4829602 Report a problem | ||
Public tax history
| Year | Property taxes | Tax assessment |
|---|---|---|
| 2025 | $2,552 +0.5% | $37,595 +14.5% |
| 2024 | $2,539 +17.1% | $32,829 |
| 2023 | $2,168 -1.5% | $32,829 +14% |
| 2022 | $2,202 +13.9% | $28,797 -2.8% |
| 2021 | $1,933 | $29,626 +9.9% |
| 2020 | $1,933 +1.2% | $26,969 |
| 2019 | $1,910 +21.3% | $26,969 +17% |
| 2018 | $1,575 | $23,046 |
| 2017 | $1,575 +26.3% | $23,046 +9.2% |
| 2016 | $1,248 +100% | $21,110 |
| 2015 | $624 -38.3% | $21,110 +18.1% |
| 2014 | $1,011 -43.7% | $17,872 |
| 2013 | $1,797 +1.9% | $17,872 +0.5% |
| 2012 | $1,764 +3.7% | $17,784 |
| 2011 | $1,701 +0.2% | $17,784 +3.1% |
| 2010 | $1,698 -5.2% | $17,250 |
| 2009 | $1,792 +0.2% | $17,250 -5% |
| 2008 | $1,788 -4.1% | $18,160 |
| 2007 | $1,865 +2.2% | $18,160 -3.3% |
| 2006 | $1,825 +1% | $18,780 +3.2% |
| 2005 | $1,806 +8.5% | $18,200 |
| 2004 | $1,665 -5.7% | $18,200 |
| 2003 | $1,766 +1.4% | $18,200 -4.5% |
| 2002 | $1,741 +19.9% | $19,050 +35.5% |
| 2001 | $1,452 -0.4% | $14,060 |
| 2000 | $1,459 | $14,060 |
Find assessor info on the county website
Neighborhood: 80226
Nearby homes
- $537,7003 bd1 ba1.2k sqft5805 W 1st Ave, Lakewood, CO 80226Off Market
- $594,5004 bd3 ba1.9k sqft159 Eaton Ct, Denver, CO 80226Off Market

- $900,0008 bd6 ba3.9k sqft149-159 S Eaton Ct, Denver, CO 80226Sold
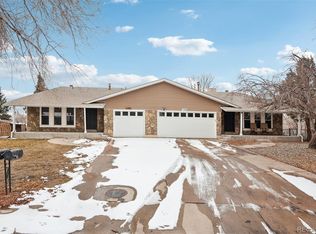
- $900,0004 bd3 ba1.9k sqft149 Eaton Ct, Lakewood, CO 80226Sold

- $755,0009 bd4 ba2.4k sqft5767 W 1st Ave, Lakewood, CO 80226Off Market
- $484,2003 bd2 ba1.3k sqft139 Eaton Ct, Denver, CO 80226Off Market
- $722,0006 bd4 ba3.5k sqft129 Eaton Ct, Lakewood, CO 80226Sold
- $1,8952 bd1 ba1k sqft179 Eaton Ct, Lakewood, CO 80226For Rent
Nearby schools
GreatSchools rating
- 5/10Deane Elementary SchoolGrades: PK-6Distance: 0.9 mi
- 3/10Alameda International High SchoolGrades: 7-12Distance: 2.2 mi
Schools provided by the listing agent
- Elementary: Deane
- Middle: Alameda Int'l
- High: Alameda Int'l
- District: Jefferson County R-1
Source: REcolorado as distributed by MLS GRID. This data may not be complete. We recommend contacting the local school district to confirm school assignments for this home.
Get a cash offer in 3 minutes
Find out how much your home could sell for in as little as 3 minutes with a no-obligation cash offer.
Estimated market value
$649,900
Get a cash offer in 3 minutes
Find out how much your home could sell for in as little as 3 minutes with a no-obligation cash offer.
Estimated market value
$649,900
- Colorado
- Jefferson County
- Lakewood
- 80226
- 5895 W 1st Avenue
