WELCOME TO THIS BEAUTIFULLY RENOVATED HOME, WHERE MODERN DESIGN MEETS COMFORT AND STYLE! Nestled in Sunpointe at Lakewood Estates, this 3 bedroom plus loft, 3 bathroom gem boasts stunning updates throughout, including a complete kitchen and main area remodel, top-to-bottom bathroom upgrades and new flooring.
GOURMET KITCHEN: Brand new granite countertops, sleek black stainless steel appliances, custom cabinetry, and modern lighting fixtures make this kitchen a chef's dream! New flooring throughout the main living areas enhances the space's open and airy feel.
OPEN LIVING AREA: The spacious living room is perfect for family gatherings or entertaining guests. Featuring a newly renovated Travertine fireplace, this area is both cozy and inviting.
UPDATED BATHROOMS: All 3 bathrooms have been completely remodeled with beautiful granite countertops, new cabinetry and stylish finishes.
NEW FLOORS AND BASEBOARDS: Freshly installed baseboards and newer carpet create a polished, cohesive look throughout the home.
ENERGY EFFICIENCY: Enjoy peace of mind with newly installed double hung windows that improve energy efficiency and modernize the home's aesthetic.
NEW FURNACE & AC (October 2024): Stay comfortable year round with a brand-new furnace and air conditioning unit
BEDROOMS: 3 spacious bedrooms offer plenty of natural light and closet space, providing the perfect sanctuary for rest and relaxation.
LARGE FRONT PATIO: A generous front patio provides the perfect space for outdoor entertaining, enjoy sunny afternoons, or simply unwinding after a long day.
LARGE 2-CAR GARAGE: The oversized 2-car garage includes built-in storage, offering plenty of space for your vehicles, tools, and additional storage needs.
Move-in Ready! No details overlooked, high quality finishes to the modern conveniences. Don't miss the opportunity to own this meticulously updated home, where every corner reflects care and attention to detail.
Sold for $475,000
$475,000
5895 W Atlantic Place #105, Lakewood, CO 80227
3beds
1,518sqft
Townhouse
Built in 1984
-- sqft lot
$433,000 Zestimate®
$313/sqft
$2,516 Estimated rent
Home value
$433,000
$411,000 - $455,000
$2,516/mo
Zestimate® history
Owner options
List your home for rent
$2,516/mo
Rent Zestimate®
Find your next renter with Zillow Rental Manager. Plus, with online applications, you can quickly screen prospective tenants – for free.
$2,516/mo
Rent Zestimate®
Refinance and save
$3,145/mo
Est. payment
Refinancing to a lower rate could help reduce your monthly payments and save thousands over the life of the loan.
$3,145/mo
Est. payment
Explore your selling options
Work with a Zillow partner agent
Leverage their expertise and Zillow's premium Showcase listings to get your home seen by more buyers.
Get startedList with your own agent
Get your home in front of millions of buyers by listing it on Zillow.
Learn how to do itSell it yourself
Take full control of how buyers see your home on Zillow by listing For Sale by Owner (FSBO).
List your homeWhat's special
Stylish finishesModern lighting fixturesGenerous front patioNew flooringBrand new granite countertopsCustom cabinetryPlenty of natural light
Zillow last checked:
Listing updated:
Listed by:
Carla Henderson 303-901-8125,
Optimum Realty Services LTD
Bought with:
Will Davis, 100068932
Fathom Realty Colorado LLC
Source: REcolorado as distributed by MLS GRID,MLS#: 8205819
Facts & features
Interior
Bedrooms & bathrooms
- Bedrooms: 3
- Bathrooms: 3
- Full bathrooms: 1
- 3/4 bathrooms: 1
- 1/2 bathrooms: 1
- Main level bathrooms: 1
Primary bedroom
- Description: Newer Carpet*new Windows*light And Bright
- Level: Upper
Bedroom
- Description: New Windows*walk In Closet
- Level: Upper
Bedroom
- Description: Non-Conforming*egress Window*closet*3/4 Bath
- Level: Basement
Primary bathroom
- Description: New Bathroom Sink And Flooring*new Mirror
- Level: Main
Primary bathroom
- Description: New Granite Counters*new Sink*new Mirrors
- Level: Upper
Bathroom
- Description: New Granite Countertop Sink*new Mirror*new Faucets
- Level: Basement
Dining room
- Description: New Flooring*new Lighting
- Level: Main
Family room
- Description: Newer Carpet*egress Window*large Closet
- Level: Basement
Kitchen
- Description: Gorgeous Remodel*new Flooring*new Cabinets*new Black Stainless Appl*new Granite Countertop*subway Tile Backsplash*new Can Lighting And Pendants
- Level: Main
Laundry
- Description: Washer And Dryer Included
- Level: Basement
Living room
- Description: New Flooring*new Ceiling Fan*wood Fireplace*vault Ceiling*new Windows
- Level: Main
Loft
- Description: Area For Desk/Dresser*overlooks Main Floor
- Level: Upper
Heating
- Forced Air
Cooling
- Central Air
Appliances
- Included: Dishwasher, Disposal, Dryer, Gas Water Heater, Microwave, Range, Refrigerator, Washer
- Laundry: In Unit
Features
- Ceiling Fan(s), Granite Counters, Open Floorplan, Vaulted Ceiling(s), Walk-In Closet(s)
- Flooring: Carpet, Laminate
- Windows: Window Coverings
- Basement: Finished
- Number of fireplaces: 1
- Fireplace features: Living Room, Wood Burning
- Common walls with other units/homes: 2+ Common Walls
Interior area
- Total structure area: 1,518
- Total interior livable area: 1,518 sqft
- Finished area above ground: 1,108
- Finished area below ground: 410
Property
Parking
- Total spaces: 2
- Parking features: Garage - Attached
- Attached garage spaces: 2
Features
- Levels: Two
- Stories: 2
- Patio & porch: Front Porch
- Pool features: Outdoor Pool
Details
- Parcel number: 177683
- Special conditions: Standard
Construction
Type & style
- Home type: Townhouse
- Architectural style: Contemporary
- Property subtype: Townhouse
- Attached to another structure: Yes
Materials
- Wood Siding
- Roof: Unknown
Condition
- Updated/Remodeled
- Year built: 1984
Utilities & green energy
- Sewer: Public Sewer
- Water: Public
Community & HOA
Community
- Subdivision: Sunpointe
HOA
- Has HOA: Yes
- Amenities included: Parking, Pool, Spa/Hot Tub, Tennis Court(s)
- HOA fee: $383 monthly
- HOA name: Sunpointe II
- HOA phone: 303-984-4926
Location
- Region: Lakewood
Financial & listing details
- Price per square foot: $313/sqft
- Tax assessed value: $378,087
- Annual tax amount: $1,973
- Date on market: 10/13/2024
- Listing terms: Cash,Conventional,FHA,VA Loan
- Exclusions: Seller Personal Property
- Ownership: Individual
Price history
| Date | Event | Price |
|---|---|---|
| 11/14/2024 | Sold | $475,000$313/sqft |
Source:  REcolorado as distributed by MLS GRID #8205819 Report a problem REcolorado as distributed by MLS GRID #8205819 Report a problem | ||
| 10/24/2024 | Pending sale | $475,000$313/sqft |
Source: REcolorado as distributed by MLS GRID #8205819 Report a problem | ||
| 10/13/2024 | Listed for sale | $475,000+37.7%$313/sqft |
Source: REcolorado as distributed by MLS GRID #8205819 Report a problem | ||
| 11/12/2020 | Sold | $345,000+72.9%$227/sqft |
Source: Public Record Report a problem | ||
| 8/28/2013 | Sold | $199,500$131/sqft |
Source: Public Record Report a problem | ||
| 7/18/2013 | Listed for sale | $199,500$131/sqft |
Source: Re/Max 100, Inc. #1210172 Report a problem | ||
| 5/2/2013 | Listing removed | $199,500$131/sqft |
Source: Re/Max 100, Inc. #1174224 Report a problem | ||
| 4/6/2013 | Listed for sale | $199,500+5.1%$131/sqft |
Source: Re/Max 100, Inc. #1174224 Report a problem | ||
| 5/20/2011 | Listing removed | $189,900$125/sqft |
Source: RE/MAX 100 INC #966707 Report a problem | ||
| 2/7/2011 | Listed for sale | $189,900+16.9%$125/sqft |
Source: Re/Max 100, Inc. #966707 Report a problem | ||
| 11/21/2007 | Sold | $162,500+2.5%$107/sqft |
Source: Public Record Report a problem | ||
| 10/18/2000 | Sold | $158,550+17.5%$104/sqft |
Source: Public Record Report a problem | ||
| 9/2/1999 | Sold | $134,900+35%$89/sqft |
Source: Public Record Report a problem | ||
| 3/29/1994 | Sold | $99,900$66/sqft |
Source: Public Record Report a problem | ||
Public tax history
| Year | Property taxes | Tax assessment |
|---|---|---|
| 2025 | $1,982 +0.5% | $23,630 +9.3% |
| 2024 | $1,973 +12.9% | $21,622 |
| 2023 | $1,747 -1.4% | $21,622 +15.7% |
| 2022 | $1,772 -7.4% | $18,689 -2.8% |
| 2021 | $1,914 | $19,227 -7.7% |
| 2020 | $1,914 +1.3% | $20,841 |
| 2019 | $1,890 +23.1% | $20,841 +27.5% |
| 2018 | $1,535 | $16,348 |
| 2017 | $1,535 +17.6% | $16,348 +12.2% |
| 2016 | $1,305 | $14,575 |
| 2015 | $1,305 +17.3% | $14,575 +26.8% |
| 2014 | $1,112 -1.4% | $11,494 |
| 2013 | $1,128 +2% | $11,494 -2.4% |
| 2012 | $1,106 -2.1% | $11,773 |
| 2011 | $1,129 +0.1% | $11,773 -2.7% |
| 2010 | $1,127 -7.6% | $12,100 |
| 2009 | $1,220 +0.2% | $12,100 -7.4% |
| 2008 | $1,217 -2.5% | $13,060 |
| 2007 | $1,248 +2.4% | $13,060 -1.6% |
| 2006 | $1,219 -5.1% | $13,270 -2.9% |
| 2005 | $1,284 +9% | $13,670 |
| 2004 | $1,178 +0.2% | $13,670 |
| 2003 | $1,176 +1.7% | $13,670 +1.6% |
| 2002 | $1,157 +0.2% | $13,450 +14.2% |
| 2001 | $1,155 -0.8% | $11,780 |
| 2000 | $1,164 | $11,780 |
Find assessor info on the county website
Neighborhood: Thraemoor
Nearby homes
- $315,2002 bd2 ba1.1k sqft5891 W Atlantic Pl, Lakewood, CO 80227Off Market
- $364,0002 bd3 ba1.6k sqft5893 W Atlantic Pl, Lakewood, CO 80227Off Market
- $431,6003 bd3 ba2k sqft5889 W Atlantic Pl, Lakewood, CO 80227Off Market
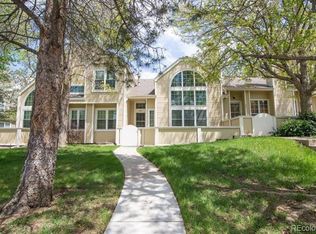
- $449,9004 bd2 ba2.5k sqft5887 W Atlantic Pl, Lakewood, CO 80227Off Market

- $410,9003 bd3 ba1.5k sqft5895 W Atlantic Pl, Lakewood, CO 80227Off Market
- $395,8003 bd3 ba1.3k sqft5879 W Atlantic Pl, Lakewood, CO 80227Off Market
- $447,1003 bd4 ba2k sqft5897 W Atlantic Pl, Lakewood, CO 80227Off Market
- $368,8003 bd2 ba1.4k sqft5881 W Atlantic Pl #103, Lakewood, CO 80227Off Market
Nearby schools
GreatSchools rating
- 4/10Lasley Elementary SchoolGrades: K-6Distance: 0.7 mi
- 3/10Alameda International High SchoolGrades: 7-12Distance: 1.5 mi
Schools provided by the listing agent
- Elementary: Lasley
- Middle: Alameda Int'l
- High: Alameda Int'l
- District: Jefferson County R-1
Source: REcolorado as distributed by MLS GRID. This data may not be complete. We recommend contacting the local school district to confirm school assignments for this home.
Get a cash offer in 3 minutes
Find out how much your home could sell for in as little as 3 minutes with a no-obligation cash offer.
Estimated market value
$433,000
Get a cash offer in 3 minutes
Find out how much your home could sell for in as little as 3 minutes with a no-obligation cash offer.
Estimated market value
$433,000
- Colorado
- Jefferson County
- Lakewood
- 80227
- Thraemoor
- 5895 W Atlantic Place Unit 105
Nearby cities
Nearby neighborhoods
Nearby zip codes
Other Lakewood Topics
