Skip main navigation
Closed
  • $528,000

    58950 State Highway 23, Sandstone, MN 55072

    3beds
    2,636sqft
    Single Family
    Built in 2012
    5.23 Acres Lot
    $531,400 Zestimate®
    $200/sqft
    $2,583 Estimated rent

    Home value

    $531,400

    Estimated sales range

    Not available

    $2,583/mo

    Zestimate® history
    Loading
    Loading...

    Owner options

    List your home for rent

    $2,583/mo

    Rent Zestimate®

    Find your next renter with Zillow Rental Manager. Plus, with online applications, you can quickly screen prospective tenants – for free.

    Learn more

    $2,583/mo

    Rent Zestimate®

    Refinance and save

    $3,197/mo

    Est. payment

    Refinancing to a lower rate could help reduce your monthly payments and save thousands over the life of the loan.

    See today's rates

    $3,197/mo

    Est. payment

    Explore your selling options

    Work with a Zillow partner agent

    Leverage their expertise and Zillow's premium Showcase listings to get your home seen by more buyers.

    Get started

    List with your own agent

    Get your home in front of millions of buyers by listing it on Zillow.

    Learn how to do it

    Sell it yourself

    Take full control of how buyers see your home on Zillow by listing For Sale by Owner (FSBO).

    List your home

    What's special

    Massive patio areaOverlooking wolf creekMany windowsAsphalt driveArches and high ceilingsGorgeous tile flooringBeautiful kitchen cabinetry
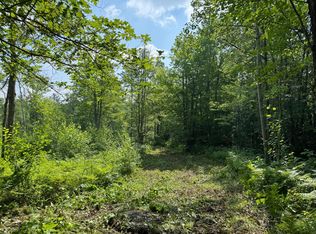
    Executive quality custom ranch style home on 5.23-acre parcel overlooking Wolf creek will impress! The build site is set back off the highway and surrounded by heavy tree coverage making for a serene, secluded nature lovers paradise. The lot also borders Banning State Park land on the east side of the creek. Wolf Creek runs thru the east side of the parcel attracting every type of wildlife. The homes grand covered entrance is stunning leading you into a great and spacious open floor plan. Massive rooms throughout the home with many windows let all the beauty outdoors in. Fall in love with the main living space with it arches and high ceilings, gorgeous tile flooring, beautiful kitchen cabinetry and design. The main bedroom will impress with the huge private bath, walk in tile shower and his and hers closets. Two additional spacious bedrooms (one does not have a closet) and the office/den room. A main floor laundry with storage and a work area is just another thoughtful detail of the home. Off the back of the home, you will enjoy nature up close on the massive patio area. An attached heated, insulated oversize two car garage wraps up this great home. But add another detached oversize two car garage with an asphalt drive you truly will have it all! This home package is positively stunning and will not disappoint! Call today for a showing.

    Zillow last checked:

    Listing updated:

    Listed by:

    RoseMarie S. Krie 612-345-2717,

    RE/MAX RESULTS

    Bought with:

    April Lindenfelser

    Keller Williams Classic Realty

    Source: NorthstarMLS as distributed by MLS GRID,MLS#: 6778255MLS Logo

    Facts & features

    Interior

    Bedrooms & bathrooms
    • Bedrooms: 3
    • Bathrooms: 2
    • Full bathrooms: 1
    • 3/4 bathrooms: 1
    Bedroom
    • Level: Main
    • Area: 208 Square Feet
    • Dimensions: 16x13
    Bedroom 2
    • Level: Main
    • Area: 134.56 Square Feet
    • Dimensions: 11.6x11.6
    Bedroom 3
    • Level: Main
    • Area: 121 Square Feet
    • Dimensions: 11x11
    Foyer
    • Level: Main
    • Area: 56 Square Feet
    • Dimensions: 8x7
    Kitchen
    • Level: Main
    • Area: 156 Square Feet
    • Dimensions: 13x12
    Laundry
    • Level: Main
    • Area: 88 Square Feet
    • Dimensions: 11x8
    Living room
    • Level: Main
    • Area: 483 Square Feet
    • Dimensions: 23x21
    Office
    • Level: Main
    • Area: 169 Square Feet
    • Dimensions: 13x13
    Patio
    • Level: Main
    • Area: 494 Square Feet
    • Dimensions: 26x19
    Heating
    • Boiler, Hot Water, In-Floor Heating
    Cooling
    • Central Air
    Appliances
    • Included: Dishwasher, Dryer, Exhaust Fan, Freezer, Gas Water Heater, Microwave, Range, Refrigerator, Stainless Steel Appliance(s), Washer
    • Laundry: Laundry Room, Main Level, Sink
    Features
    • Basement: None
    • Has fireplace: No
    Interior area
    • Total structure area: 2,636
    • Total interior livable area: 2,636 sqft
    • Finished area above ground: 1,868
    • Finished area below ground: 0

    Property

    Parking
    • Total spaces: 2
    • Parking features: Attached, Detached Garage, Asphalt, Concrete, Electric, Floor Drain, Garage, Insulated Garage
    • Attached garage spaces: 2
    • Details: Garage Dimensions (32x24), Garage Door Height (7)
    Accessibility
    • Accessibility features: No Stairs External, No Stairs Internal
    Features
    • Levels: One
    • Stories: 1
    • Patio & porch: Patio
    • Pool features: None
    • Fencing: None
    • Waterfront features: Creek/Stream, Waterfront Elevation(26-40)
    • Frontage length: Water Frontage: 350
    Lot
    • Size: 5.23 Acres
    • Dimensions: 600 x 360
    • Features: Tree Coverage - Heavy
    Details
    • Additional structures: Garage(s)
    • Foundation area: 2636
    • Parcel number: 0300354003
    • Zoning description: Residential-Single Family

    Construction

    Type & style
    • Home type: SingleFamily
    • Property subtype: Single Family
    Materials
    • Post and Beam, Concrete
    • Roof: Age Over 8 Years,Asphalt,Metal
    Condition
    • New construction: No
    • Year built: 2012

    Utilities & green energy

    • Electric: Circuit Breakers, Power Company: Minnesota Power
    • Gas: Natural Gas
    • Sewer: Private Sewer, Septic System Compliant - Yes, Tank with Drainage Field
    • Water: Drilled, Private

    Community & neighborhood

    Location
    • Region: Sandstone

    HOA & financial

    HOA
    • Has HOA: No

    Other

    Other facts
    • Road surface type: Paved

    Price history

    DateEventPrice
    4/10/2026Sold$528,000-2%$200/sqft
    Source: NorthstarMLS as distributed by MLS GRID #6778255 Report a problem
    3/18/2026Pending sale$539,000$204/sqft
    Source: NorthstarMLS as distributed by MLS GRID #6778255 Report a problem
    2/17/2026Price change$539,000-1.8%$204/sqft
    Source: NorthstarMLS as distributed by MLS GRID #6778255 Report a problem
    8/26/2025Listed for sale$549,000+8.3%$208/sqft
    Source: NorthstarMLS as distributed by MLS GRID #6778255 Report a problem
    7/11/2025Sold$507,000-4.3%$192/sqft
    Source: Lake Superior Area Realtors as distributed by MLS GRID #6119853 Report a problem
    6/27/2025Pending sale$529,900$201/sqft
    Source: NorthstarMLS as distributed by MLS GRID #6731906 Report a problem
    6/20/2025Price change$529,900-3.6%$201/sqft
    Source: NorthstarMLS as distributed by MLS GRID #6731906 Report a problem
    6/3/2025Listed for sale$549,900$209/sqft
    Source: NorthstarMLS as distributed by MLS GRID #6731906 Report a problem

    Public tax history

    YearProperty taxesTax assessment
    2024$4,486 -4%$476,323 +7.3%
    2023$4,672 +24.5%$444,000 +9.5%
    2022$3,752 $405,400 +32.1%
    2021-- $307,000 +6.8%
    2020$3,610 +5.7%$287,400 -0.1%
    2019$3,416 +12.1%$287,800 +19.7%
    2017$3,046 -0.2%$240,400
    2016$3,052 +54%$240,400 +47%
    2014$1,982 +26.2%$163,500 +21%
    2011$1,570 +235.5%$135,100 +180.9%
    2009$468 +10.4%$48,100 +47.1%
    2008$424 $32,700

    Find assessor info on the county website

    Neighborhood: 55072

    Nearby schools

    GreatSchools rating
    Get pre-qualified for a loan
    At Zillow Home Loans, we can pre-qualify you in as little as 5 minutes with no impact to your credit score.

    An equal housing lender. NMLS #10287.

    Sell for more on Zillow
    Get a Zillow Showcase℠ listing at no additional cost and you could sell for .
    $531,400
    2% more
    +$10,628
    With Zillow Showcase(estimated)
    $542,028