What if your backyard didn’t really end at your property line? At 5896 Betsie River Road, 2 private wooded acres meet DNR State land with access to the Betsie River, giving you a Northern Michigan playground just beyond your door. Trails, river, woods, wildlife and room to roam—it’s the kind of setting that makes coming home feel like getting away. The 1,800+ sq. ft. home offers 2 bedrooms, 2 baths, a possible 3rd bedroom, main-floor living, and a large open great room with plenty of space to gather. Much of the heavy lifting has already been done, with extensive improvements including the new roof, furnace, electrical, new encapsulated crawlspace, premium flooring, solid wood doors, fresh paint, out door hardscape improvements and more. And this property was made for enjoying the outdoors. Soak in the brand new 5-person hot tub under the gazebo, fire up the grill in the 24x20 covered BBQ pavilion, spend evenings around the fire pit, or put the fenced garden areas to work. Mature evergreens add privacy, while handcrafted lighted flagstone pillars welcome you up the paved driveway. Rebuilt carriage house could be a the perfect guest home. Bring the boat, kayaks, ATVs, tools and all the Up North toys. An attached 2-car garage, rebuilt carriage house, and storage shed give you plenty of room to store them. A private ensuite off the garage adds even more flexibility for guests, hobbies, or additional living space. A pre-listing inspection has already been completed. The home is offered as-is with furnishings included and possession at closing. If you’ve been searching for more than just a house—a place where you can fish the river, explore State land, sit around the fire, entertain outdoors and enjoy some real privacy—this is one you’ll want to experience in person.
For sale
Price cut: $20K (9/3)
$480,000
5896 Betsie River Rd, Interlochen, MI 49643
2beds
1,838sqft
Single Family Residence
Built in 1972
2 Acres Lot
$459,700 Zestimate®
$261/sqft
$-- HOA
What's special
Fenced garden areasFire pitStorage shedOutdoor hardscape improvementsFresh paintMain-floor livingSolid wood doors
- 47 days
- 411
- 16
Zillow last checked:
Listing updated:
Listed by:
DeAnna Fulco Home:616-890-6140,
REO-TCFront-233021 231-947-9800
Source: NGLRMLS,MLS#: 1949680
Facts & features
Interior
Bedrooms & bathrooms
- Bedrooms: 2
- Bathrooms: 2
- Full bathrooms: 1
- 3/4 bathrooms: 1
- Main level bathrooms: 2
- Main level bedrooms: 3
Rooms
- Room types: Dining Room, Workshop
Primary bedroom
- Level: Main
- Area: 300
- Dimensions: 20 x 15
Bedroom 2
- Level: Main
- Area: 195
- Dimensions: 15 x 13
Bedroom 3
- Level: Main
- Area: 143
- Dimensions: 13 x 11
Primary bathroom
- Features: Private
Dining room
- Level: Main
- Area: 297
- Dimensions: 27 x 11
Family room
- Level: Main
- Area: 195
- Dimensions: 15 x 13
Kitchen
- Level: Main
- Area: 285
- Dimensions: 19 x 15
Living room
- Level: Main
- Area: 294
- Dimensions: 21 x 14
Heating
- Forced Air, Heat Pump, Propane, Wood, Geothermal, Fireplace(s), ENERGY STAR Qualified Equipment
Cooling
- Central Air, ENERGY STAR Qualified Equipment
Appliances
- Included: Refrigerator, Oven/Range, Dishwasher, Microwave, Water Softener Owned, Washer, Dryer, Exhaust Fan, Electric Water Heater
- Laundry: Main Level
Features
- Pantry, Solid Surface Counters, Kitchen Island, Drywall, Ceiling Fan(s), Cable TV, High Speed Internet, WiFi
- Flooring: Luxury Vinyl Plank, Tile
- Windows: Bay Window(s), Blinds, Drapes, Curtain Rods
- Basement: Crawl Space,Interior Entry
- Has fireplace: Yes
- Fireplace features: Wood Burning, Masonry
Interior area
- Total structure area: 1,838
- Total interior livable area: 1,838 sqft
- Finished area above ground: 1,838
- Finished area below ground: 0
Video & virtual tour
Property
Parking
- Total spaces: 2
- Parking features: Attached, Garage Door Opener, Paved, Concrete Floors, Asphalt, Stone, Private
- Attached garage spaces: 2
- Has uncovered spaces: Yes
Accessibility
- Accessibility features: None
Features
- Levels: One
- Stories: 1
- Patio & porch: Patio, Covered, Screened
- Exterior features: Sidewalk, Garden, Rain Gutters
- Has spa: Yes
- Spa features: Hot Tub
- Has view: Yes
- View description: Countryside View
- Waterfront features: None
Lot
- Size: 2 Acres
- Dimensions: 264 x 330
- Features: Wooded-Hardwoods, Wooded, Evergreens, Level, Landscaped, Metes and Bounds, Joins State/Federal Land
Details
- Additional structures: Barn(s), Workshop
- Parcel number: 0600600300
- Zoning description: Residential,Forest/Recreational,Horses Allowed,Outbuildings Allowed
- Other equipment: TV Antenna
- Horses can be raised: Yes
Construction
Type & style
- Home type: SingleFamily
- Architectural style: Ranch
- Property subtype: Single Family Residence
Materials
- 2x6 Framing, Frame, Aluminum Siding
- Foundation: Other
- Roof: Asphalt
Condition
- New construction: No
- Year built: 1972
- Major remodel year: 2025
Utilities & green energy
- Sewer: Private Sewer
- Water: Private
Green energy
- Energy efficient items: Energy Star Rating, Appliances
- Water conservation: Not Applicable
Community & HOA
Community
- Features: None
- Security: Smoke Detector(s)
- Subdivision: Metes & Bounds
HOA
- Services included: None
Location
- Region: Interlochen
Financial & listing details
- Price per square foot: $261/sqft
- Tax assessed value: $254,518
- Annual tax amount: $3,914
- Price range: $480K - $480K
- Date on market: 8/23/2026
- Cumulative days on market: 49 days
- Listing agreement: Exclusive Right Sell
- Listing terms: Conventional,Cash,FHA,MSHDA,USDA Loan,VA Loan,1031 Exchange
- Ownership type: Private Owner
- Road surface type: Asphalt
Estimated market value
$459,700
$437,000 - $483,000
$2,665/mo
Price history
| Date | Event | Price |
|---|---|---|
| 9/3/2026 | Price change | $480,000-4%$261/sqft |
Source:  NGLRMLS #1949680 Report a problem NGLRMLS #1949680 Report a problem | ||
| 8/23/2026 | Listed for sale | $500,000+96.1%$272/sqft |
Source: NGLRMLS #1949680 Report a problem | ||
| 10/15/2021 | Sold | $255,000-8.9%$139/sqft |
Source: NGLRMLS #1889674 Report a problem | ||
| 8/19/2021 | Pending sale | $279,900$152/sqft |
Source:  RE/MAX of Michigan #1889674 Report a problem RE/MAX of Michigan #1889674 Report a problem | ||
| 8/19/2021 | Contingent | $279,900$152/sqft |
Source: NGLRMLS #1889674 Report a problem | ||
| 7/1/2021 | Listed for sale | $279,900+265.9%$152/sqft |
Source: NGLRMLS #1889674 Report a problem | ||
| 4/18/1994 | Sold | $76,500$42/sqft |
Source: Agent Provided Report a problem | ||
Public tax history
| Year | Property taxes | Tax assessment |
|---|---|---|
| 2025 | $3,914 +8.4% | $121,700 +4.1% |
| 2024 | $3,612 +5% | $116,900 +10.8% |
| 2023 | $3,440 +129.2% | $105,500 +30.1% |
| 2022 | $1,501 +8.5% | $81,100 -1.2% |
| 2021 | $1,384 | $82,100 -0.7% |
| 2020 | -- | $82,700 +8.1% |
| 2019 | -- | $76,500 +7.1% |
| 2018 | -- | $71,400 +4.1% |
| 2017 | -- | $68,600 +5.2% |
| 2016 | -- | $65,200 +18.3% |
| 2014 | -- | $55,100 +4% |
| 2012 | -- | $53,000 -1.9% |
| 2011 | -- | $54,000 -33.8% |
| 2010 | -- | $81,600 -1.6% |
| 2009 | -- | $82,900 -1.5% |
| 2008 | -- | $84,140 +3.1% |
| 2007 | -- | $81,630 +6.1% |
| 2005 | -- | $76,920 +9.5% |
| 2004 | -- | $70,250 +1.2% |
| 2003 | -- | $69,400 +0.3% |
| 2002 | -- | $69,180 -9.1% |
| 2001 | -- | $76,090 +11.1% |
| 2000 | -- | $68,500 |
Find assessor info on the county website
Monthly payment
Est. payment
Payment breakdown
Explore the cost of this home by adjusting the details. Changes won't be saved.Climate risks
Neighborhood: 49643
Nearby schools
Schools provided by the listing agent
- Middle: Traverse City West Middle School
- High: Traverse City West Senior High School
- District: Traverse City Area Public Schools
Source: NGLRMLS. This data may not be complete. We recommend contacting the local school district to confirm school assignments for this home.
- $300,7003 bd1 ba1.6k sqft5930 Betsie River Rd, Interlochen, MI 49643Off Market
- $393,0003 bd2 ba1.7k sqft5964 Betsie River Rd, Interlochen, MI 49643Off Market
- $353,900-- bd1 ba1.3k sqft6060 Betsie River Rd, Interlochen, MI 49643Off Market
- $374,8003 bd2 ba2k sqft5982 Betsie River Rd, Interlochen, MI 49643Off Market
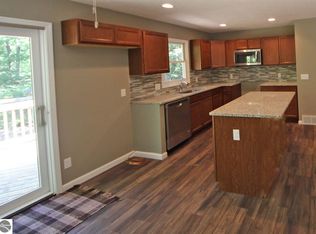
Similar homes
- $455,0002 bd2 ba1.5k sqft6586 Betsie River Rd, Interlochen, MI 49643For Sale
 MLS ID #1948362, Amber Crane. NGLRMLS
 - $475,0003 bd2 ba1.5k sqft11777 Many Oaks Dr, Interlochen, MI 49643For Sale
 MLS ID #1950156, Ashlee Trainer. NGLRMLS
 - $489,0003 bd2 ba1.5k sqft4893 S Betsie River Rd, Interlochen, MI 49643For Sale
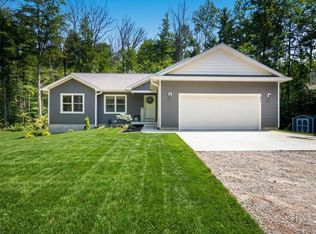 MLS ID #1948915, Daryl Martin. NGLRMLS
 - $398,0003 bd2 ba2.2k sqft5274 Karlin Rd, Interlochen, MI 49643For Sale

 MLS ID #26049973, Allison Krause, Essential Real Estate. MichRIC
 - $429,9003 bd2 ba1.5k sqft2591 Tonawanda Rd, Grawn, MI 49637For SaleMLS ID #26042101, Thomas A Rumble, EXP Realty LLC. MichRIC
