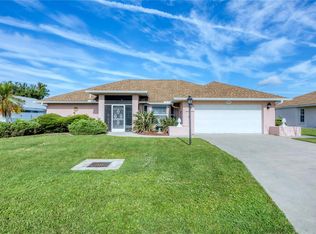
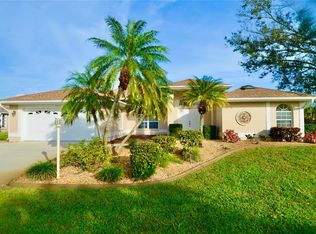
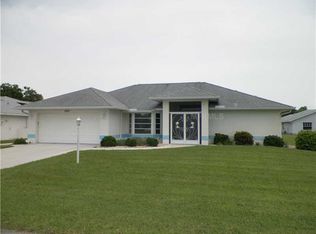
UNDER CONTRACT - ACCEPTING BACKUP OFFERS ... Looking for that perfect family home or a home where the grandkids can visit? This completely updated, Smart home is the place for you. Located on a large corner lot in the beautiful community of Gulf View Estates, there is tile throughout, freshly painted interior and exterior, fans in almost every room, updated light fixtures, cathedral ceilings in the main living area, wired with mesh routers making this a smart home, solar panels over the storage space along the north side of the home that collects power to be used with a transfer general hookup located in the garage to keep the refrigerator running in an outage, skylights, hurricane windows and doors (also has shutters) new roof, garage door opener, and granite lock resurfaced driveway are just a few updates done to this lovely home. The recently updated kitchen has beautiful Corian counters, stainless appliances (dishwasher & range replaced 2024, refrigerator and microwave 2021). There is room for a kitchenette along with a formal dining room. The large primary bedroom has 2 walk-in closets, sliders out to the lanai; a mini split a/c system keeps the master bedroom cool and is energy efficient. and an en-suite bathroom with a skylight, dual sinks and its own hot water heater. large hidden medicine cabinet, garden tub and walk in shower. The 2nd bedroom has a large closet and windows that face the front yard. The laundry room has plenty of room for additional storage, the washer and dryer were replaced in 2022. A split family room / living room provides extra space for entertainment. The guest side of the home has a pocket door, allowing for privacy. The 3rd and 4th bedrooms are comfortable sized rooms that are divided by the newly updated guest bathroom. There is a walk-in shower and large vanity. The outdoor living space has a natural fence for privacy along the back of the lot. There is privacy screening on the street side of the cage and a patio area outside of the cage. There is a pool bath accessible on the lanai, an outside shower and sink on the pool deck. The recently resurfaced pool/spa is heated and has a brand-new pool pump. Plenty of covered space for outdoor relaxation or entertainment. The pool and spa are perfect to unwind or have fun with family and friends! Close to shopping, restaurants and quaint downtown Venice and Englewood, bike trails, parks, golf, excellent schools, and so much more!
Sold for $475,000
Zillow last checked:
Listing updated:
Bought with:
Benjamin Drumgool, 3598421
REALTY SOLUTIONS SRQ
Source: Stellar MLS,MLS#: N6134304 Originating MLS: Venice
Originating MLS: Venice
Price history
| Date | Event | Price |
|---|---|---|
| 5/15/2025 | Sold | $475,000$197/sqft |
Source:  Stellar MLS #N6134304 Report a problem Stellar MLS #N6134304 Report a problem | ||
| 4/4/2025 | Pending sale | $475,000$197/sqft |
Source: Stellar MLS #N6134304 Report a problem | ||
| 4/3/2025 | Price change | $475,000-4.8%$197/sqft |
Source: Stellar MLS #N6134304 Report a problem | ||
| 3/18/2025 | Price change | $499,000-7.6%$207/sqft |
Source: Stellar MLS #N6134304 Report a problem | ||
| 3/8/2025 | Pending sale | $540,000$224/sqft |
Source: Stellar MLS #N6134304 Report a problem | ||
| 2/5/2025 | Price change | $540,000-1.8%$224/sqft |
Source: Stellar MLS #N6134304 Report a problem | ||
| 11/12/2024 | Price change | $550,000-3.5%$228/sqft |
Source: Stellar MLS #N6134304 Report a problem | ||
| 10/29/2024 | Price change | $570,000-2.6%$236/sqft |
Source: Stellar MLS #N6134304 Report a problem | ||
| 9/30/2024 | Price change | $585,000-2.3%$242/sqft |
Source: Stellar MLS #N6134304 Report a problem | ||
| 8/30/2024 | Listed for sale | $599,000-0.2%$248/sqft |
Source: Stellar MLS #N6134304 Report a problem | ||
| 8/29/2024 | Listing removed | -- |
Source: Stellar MLS #C7493247 Report a problem | ||
| 8/2/2024 | Price change | $600,000-4%$248/sqft |
Source: Stellar MLS #C7493247 Report a problem | ||
| 7/1/2024 | Price change | $625,000-1.6%$259/sqft |
Source: Stellar MLS #C7493247 Report a problem | ||
| 5/29/2024 | Listed for sale | $635,000+124.5%$263/sqft |
Source: Stellar MLS #C7493247 Report a problem | ||
| 12/14/2017 | Sold | $282,900-4.1%$117/sqft |
Source: Public Record Report a problem | ||
| 10/25/2017 | Listed for sale | $294,900+86.1%$122/sqft |
Source: ACCARDI & ASSOCIATES REAL ESTATE #N5914761 Report a problem | ||
| 7/8/1998 | Sold | $158,500$66/sqft |
Source: Public Record Report a problem | ||
Get a cash offer in 3 minutes
Find out how much your home could sell for in as little as 3 minutes with a no-obligation cash offer.
Estimated market value
$457,200
