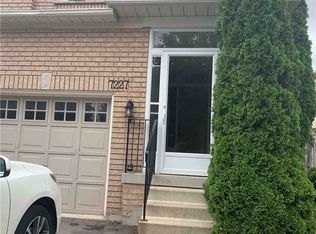
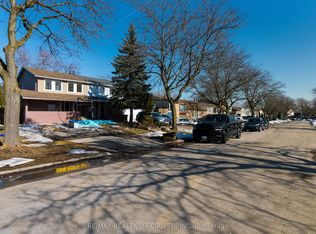
Rarely Offered Upper-Level Lease In Sought-After Central Erin Mills! Bright 2-Storey Detached Home Offers 4 Spacious Bedrooms (4th Bedroom Converted From Oversized 2nd Flr Family Rm/Loft) & 3 Bathrooms - 2 Full Baths Upstairs Plus Powder Rm On Main Flr. Open-Concept Kitchen Overlooks Dining & Family Rm, Walk-Out To Private Deck & Well-Kept Backyard, Gas Fireplace. Direct Access To House From Garage. Charming Covered Front Porch. Attached 2-Car Garage Plus 2 Tandem Driveway Spaces. Note: Basement Is A Separate Rental Unit & Is Not Included In This Lease. Tenant Responsible For 70% Of Utilities. Within Boundary For Castlebridge PS, Thomas Street Middle & John Fraser SS (Offers AP & SHSM Programs). Close To Parks, Shopping, GO Transit & Hwy 403/401/407. Available Aug 1st.
House for rent
C$3,499/mo
Fees may apply
5896 Chorley Pl, Mississauga, ON L5M 5L7
4beds
Price may not include required fees and charges. Learn more|
Singlefamily
Available now
Central air
In area laundry
4 Attached garage spaces parking
Natural gas, forced air, fireplace
What's special
Open-concept kitchenWalk-out to private deckWell-kept backyardGas fireplaceCharming covered front porch
- 9 days |
- -- |
- -- |
Zillow last checked:
Listing updated:
Travel times

Let’s turn your rent into credit progress
Build credit history with every on-time payment and get credit for the payment you’re already making.
Facts & features
Interior
Bedrooms & bathrooms
- Bedrooms: 4
- Bathrooms: 3
- Full bathrooms: 3
Heating
- Natural Gas, Forced Air, Fireplace
Cooling
- Central Air
Appliances
- Included: Dryer, Washer
- Laundry: In Area, In Unit, Laundry Room
Features
- Contact manager
- Has basement: Yes
- Has fireplace: Yes
Property
Parking
- Total spaces: 4
- Parking features: Attached
- Has attached garage: Yes
- Details: Contact manager
Features
- Stories: 2
- Exterior features: Contact manager
- Pool features: Contact manager
Construction
Type & style
- Home type: SingleFamily
- Property subtype: SingleFamily
Materials
- Roof: Asphalt
Community & HOA
Location
- Region: Mississauga
Financial & listing details
- Lease term: Contact For Details



Price history
Price history is unavailable.
Neighborhood: Central Erin Mills
Nearby schools
GreatSchools rating
No schools nearby
We couldn't find any schools near this home.