Nestled on a landscaped, corner cul-de-sac lot, this home beams with inviting warmth. A towering entry welcomes residents inward with incredible natural light cascading into the home. Handsome hardwood flooring flows throughout the main floor. A front sitting room illuminated by a bay window overlooks the professionally landscaped yard and covered porch. Guests will be sure to gather in the kitchen around the large center island with seating that seamlessly connects to both the dining and living rooms. Entertaining and cozy nights will be enjoyed in the living room with a wood-burning fireplace surrounded by custom built-ins. Off the living room is the expansive backyard featuring a covered patio perfect for hosting dinner parties and a hot tub. A garden and plenty of yard space complete the backyard oasis. The spacious primary suite is glamourous with an updated bathroom boasting a grand double vanity, walk-in closet and large shower. Two additional generously sized bedrooms share an updated hall bathroom. The basement is complete with versatile flex space. There is an egress window for natural light and the possibility of adding an additional bedroom, plus extra space for home workouts and working from home. This home is situated just a short distance from community amenities including four tennis courts, a neighborhood pool and the greenbelt trail system. The neighborhood is served by Littleton schools and is a short drive from shopping at Park Meadows Mall, IKEA and the Streets of SouthGlenn. The South Suburban Golf Course and the Dry Creek light rail station are in close proximity, plus convenient access to major highways, downtown, to DIA and the mountains. Valuable Sellers Upgrades: New James Hardie Cement Siding, Radon Mitigation System, Newer Anderson Windows, New Garage Doors + More!
Sold for $935,000
$935,000
5896 E Kettle Place, Centennial, CO 80112
4beds
3,246sqft
Single Family Residence
Built in 1983
8,320 Square Feet Lot
$1,040,200 Zestimate®
$288/sqft
$3,972 Estimated rent
Home value
$1,040,200
$978,000 - $1.12M
$3,972/mo
Zestimate® history
Owner options
List your home for rent
$3,972/mo
Rent Zestimate®
Find your next renter with Zillow Rental Manager. Plus, with online applications, you can quickly screen prospective tenants – for free.
$3,972/mo
Rent Zestimate®
Refinance and save
$6,550/mo
Est. payment
Refinancing to a lower rate could help reduce your monthly payments and save thousands over the life of the loan.
$6,550/mo
Est. payment
Explore your selling options
Work with a Zillow partner agent
Leverage their expertise and Zillow's premium Showcase listings to get your home seen by more buyers.
Get startedList with your own agent
Get your home in front of millions of buyers by listing it on Zillow.
Learn how to do itSell it yourself
Take full control of how buyers see your home on Zillow by listing For Sale by Owner (FSBO).
List your homeWhat's special
Spacious primary suiteEgress windowPlenty of yard spaceExpansive backyardProfessionally landscaped yardLittleton schoolsNeighborhood pool
Zillow last checked:
Listing updated:
Listed by:
Courtney Rosenthal 347-753-2251 courtney@milehimodern.com,
Milehimodern
Bought with:
Christine Trigg, 100048999
Corcoran Perry & Co.
Source: REcolorado as distributed by MLS GRID,MLS#: 5364936
Facts & features
Interior
Bedrooms & bathrooms
- Bedrooms: 4
- Bathrooms: 3
- Full bathrooms: 2
- 3/4 bathrooms: 1
- Main level bathrooms: 1
- Main level bedrooms: 1
Primary bedroom
- Description: Large With Double Exposure And Walk-In Closet
- Level: Upper
Bedroom
- Description: Access To Shared Hall Bathroom
- Level: Main
Bedroom
- Description: Gracious Secondary Bedroom With Hall Bathroom Access
- Level: Upper
Bedroom
- Description: Gracious Secondary Bedroom With Walk-In Closet And Hall Bathroom Access
- Level: Upper
Primary bathroom
- Description: Glam + Spacious Bathroom With Double Vanity, Separate Wc, And Walk-In Shower
- Level: Upper
Bathroom
- Description: Main Floor Full Bathroom
- Level: Main
Bathroom
- Description: Updated Bathroom With Double Vanity
- Level: Upper
Den
- Description: Great Basement Flex Space With Egress Window - Could Be Additional Bedroom With Space For Office, Etc.
- Level: Basement
Dining room
- Description: Easy Access From Kitchen And Living Room
- Level: Main
Family room
- Description: Perfect Tv Room With Wood Burning Fireplace, New Mantle + Built-Ins
- Level: Main
Kitchen
- Description: Open Kitchen With Great Storage, Large Center Island, Warming Drawer, Etc.
- Level: Main
Laundry
- Description: Laundry/Mud Room Connecting To Oversized 2 Car Garage
- Level: Main
Living room
- Description: Front Sitting Room With Bay Window
- Level: Main
Heating
- Forced Air, Natural Gas
Cooling
- Central Air
Appliances
- Included: Cooktop, Dishwasher, Disposal, Dryer, Humidifier, Microwave, Oven, Refrigerator, Warming Drawer, Washer
- Laundry: In Unit
Features
- Built-in Features, Ceiling Fan(s), Eat-in Kitchen, Entrance Foyer, Kitchen Island, Primary Suite, Quartz Counters, Radon Mitigation System, Stainless Counters, Walk-In Closet(s)
- Flooring: Carpet, Tile, Wood
- Windows: Bay Window(s), Window Treatments
- Basement: Finished,Sump Pump
- Number of fireplaces: 1
- Fireplace features: Living Room, Wood Burning
Interior area
- Total structure area: 3,246
- Total interior livable area: 3,246 sqft
- Finished area above ground: 2,574
- Finished area below ground: 672
Property
Parking
- Total spaces: 2
- Parking features: Garage - Attached
- Attached garage spaces: 2
Features
- Levels: Two
- Stories: 2
- Patio & porch: Covered, Deck, Front Porch
- Exterior features: Garden, Private Yard, Rain Gutters
- Fencing: Full
Lot
- Size: 8,320 Square Feet
- Features: Corner Lot, Cul-De-Sac, Landscaped, Sprinklers In Front, Sprinklers In Rear
Details
- Parcel number: 031907853
- Special conditions: Standard
Construction
Type & style
- Home type: SingleFamily
- Property subtype: Single Family Residence
Materials
- Brick, Cement Siding
- Roof: Composition
Condition
- Year built: 1983
Utilities & green energy
- Sewer: Public Sewer
- Water: Public
Community & HOA
Community
- Subdivision: Homestead Farm II
HOA
- Has HOA: Yes
- Amenities included: Playground, Pool, Tennis Court(s), Trail(s)
- Services included: Maintenance Grounds, Recycling, Trash
- HOA fee: $1,179 annually
- HOA name: Homestead Farm II
- HOA phone: 720-677-6468
Location
- Region: Centennial
Financial & listing details
- Price per square foot: $288/sqft
- Tax assessed value: $991,600
- Annual tax amount: $4,491
- Date on market: 9/8/2023
- Listing terms: 1031 Exchange,Cash,Conventional,Jumbo,Other
- Exclusions: Sellers' Personal Property And Furnishings.
- Ownership: Individual
Price history
| Date | Event | Price |
|---|---|---|
| 12/12/2023 | Sold | $935,000-1.6%$288/sqft |
Source:  REcolorado as distributed by MLS GRID #5364936 Report a problem REcolorado as distributed by MLS GRID #5364936 Report a problem | ||
| 11/30/2023 | Pending sale | $950,000$293/sqft |
Source: REcolorado as distributed by MLS GRID #5364936 Report a problem | ||
| 9/26/2023 | Price change | $950,000-2.6%$293/sqft |
Source: REcolorado as distributed by MLS GRID #5364936 Report a problem | ||
| 9/8/2023 | Listed for sale | $975,000$300/sqft |
Source: REcolorado as distributed by MLS GRID #5364936 Report a problem | ||
Public tax history
| Year | Property taxes | Tax assessment |
|---|---|---|
| 2025 | $6,067 +22.1% | $61,975 +19.9% |
| 2024 | $4,970 +10.7% | $51,677 -7.6% |
| 2023 | $4,491 -15% | $55,899 +23.9% |
| 2022 | $5,281 | $45,133 -2.8% |
| 2021 | -- | $46,432 +7.6% |
| 2020 | $4,909 +28.5% | $43,136 |
| 2019 | $3,820 | -- |
| 2018 | $3,820 +6.6% | $35,539 |
| 2017 | $3,584 | $35,539 -4.3% |
| 2016 | -- | $37,133 |
| 2015 | -- | $37,133 +17.7% |
| 2014 | $3,869 +12.2% | $31,553 +9.9% |
| 2013 | $3,449 | $28,720 |
| 2012 | -- | $28,720 |
| 2011 | $3,247 +11% | $28,720 -7.6% |
| 2010 | $2,926 +1.2% | $31,080 |
| 2009 | $2,892 | $31,080 +2.3% |
| 2008 | -- | $30,392 |
| 2007 | -- | $30,392 +9.6% |
| 2006 | -- | $27,740 |
| 2005 | -- | $27,740 -1.5% |
| 2002 | $2,473 +7% | $28,160 +15.8% |
| 2001 | $2,311 | $24,320 |
Find assessor info on the county website
Neighborhood: 80112
Nearby homes
- $822,4004 bd3 ba2.1k sqft5876 E Kettle Pl, Centennial, CO 80112Off Market
- $1,027,1005 bd4 ba3.4k sqft5895 E Kettle Pl, Centennial, CO 80112Off Market

- $872,5004 bd2 ba2.2k sqft7763 S Jersey Way, Centennial, CO 80112Off Market

- $1,034,4004 bd1 ba3.2k sqft7753 S Jersey Way, Centennial, CO 80112Off Market
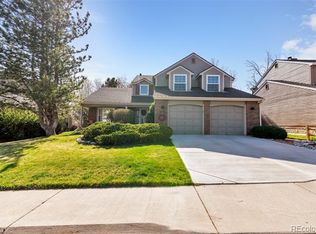
- $972,6004 bd3 ba3.4k sqft5875 E Kettle Pl, Centennial, CO 80112Off Market
- $946,6004 bd3 ba2.4k sqft5856 E Kettle Pl, Centennial, CO 80112Off Market
- $925,8004 bd3 ba2.4k sqft7773 S Jersey Way, Centennial, CO 80112Off Market
- $1,115,7005 bd4 ba3.8k sqft5897 E Long Pl, Centennial, CO 80112Off Market
Nearby schools
GreatSchools rating
- 7/10Ford ElementaryGrades: K-5Distance: 1.1 mi
- 8/10Newton Middle SchoolGrades: 6-8Distance: 1.8 mi
- 8/10Arapahoe High SchoolGrades: 9-12Distance: 2.4 mi
Schools provided by the listing agent
- Elementary: Ford
- Middle: Newton
- High: Arapahoe
- District: Littleton 6
Source: REcolorado as distributed by MLS GRID. This data may not be complete. We recommend contacting the local school district to confirm school assignments for this home.
Get a cash offer in 3 minutes
Find out how much your home could sell for in as little as 3 minutes with a no-obligation cash offer.
Estimated market value
$1,040,200
Get a cash offer in 3 minutes
Find out how much your home could sell for in as little as 3 minutes with a no-obligation cash offer.
Estimated market value
$1,040,200
- Colorado
- Arapahoe County
- Centennial
- 80112
- 5896 E Kettle Place
Nearby cities
Nearby zip codes
Other Centennial Topics
