Prime Location with Exceptional Updates – Move-In Ready in Troy with Bloomfield Hills Schools!
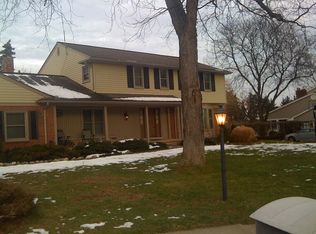
Situated in the highly sought-after Hickory Heights subdivision, this beautifully renovated home offers the perfect blend of modern updates and ideal location. Enjoy quick access to Birmingham, downtown Troy, and I-75—all just minutes away.
This spacious, light-filled residence features five generously sized bedrooms and three full bathrooms, including a private lower-level suite ideal for guests or use as a second primary bedroom. Designed with comfort and functionality in mind, the home boasts an expansive open floor plan, a fully remodeled kitchen and baths, and elegant new flooring throughout.
No detail has been overlooked in the extensive list of updates: newer roof, gutters, windows, attic insulation, siding (rear of home), front porch, driveway, HVAC, A/C, all appliances, water-proofed basement with lifetime warranty, plus updated blinds and window treatments. A large laundry room and attached three-car garage complete the package.
Truly move-in ready, this home combines style, convenience, and top-rated Bloomfield Hills schools—a rare find!
Sold for $765,000
Zillow last checked:
Listing updated:
Bought with:
Meghan Hable, 6501429334
@properties Christie's Int'l R.E. Birmingham
Source: Realcomp II,MLS#: 20250020079
Price history
| Date | Event | Price |
|---|---|---|
| 5/30/2025 | Sold | $765,000+2.1%$263/sqft |
Source:  Realcomp II #20250020079 Report a problem Realcomp II #20250020079 Report a problem | ||
| 5/9/2025 | Pending sale | $749,000$257/sqft |
Source: Realcomp II #20250020079 Report a problem | ||
| 5/2/2025 | Listed for sale | $749,000+167.5%$257/sqft |
Source: Realcomp II #20250020079 Report a problem | ||
| 4/18/2012 | Sold | $280,000$96/sqft |
Source:  MiRealSource #31094796 Report a problem MiRealSource #31094796 Report a problem | ||
Get a cash offer in 3 minutes
Find out how much your home could sell for in as little as 3 minutes with a no-obligation cash offer.
Estimated market value
$771,600
