Skip main navigation
Sold
  • $205,000

    5896 Leisure South Dr SE #290, Grand Rapids, MI 49548

    2beds
    1,367sqft
    Condominium
    Built in 1986
    -- sqft lot
    $205,800 Zestimate®
    $150/sqft
    $1,821 Estimated rent

    Home value

    $205,800

    $196,000 - $216,000

    $1,821/mo

    Zestimate® history
    Loading
    Loading...

    Owner options

    List your home for rent

    $1,821/mo

    Rent Zestimate®

    Find your next renter with Zillow Rental Manager. Plus, with online applications, you can quickly screen prospective tenants – for free.

    Learn more

    $1,821/mo

    Rent Zestimate®

    Refinance and save

    $1,735/mo

    Est. payment

    Refinancing to a lower rate could help reduce your monthly payments and save thousands over the life of the loan.

    See today's rates

    $1,735/mo

    Est. payment

    Explore your selling options

    Work with a Zillow partner agent

    Leverage their expertise and Zillow's premium Showcase listings to get your home seen by more buyers.

    Get started

    List with your own agent

    Get your home in front of millions of buyers by listing it on Zillow.

    Learn how to do it

    Sell it yourself

    Take full control of how buyers see your home on Zillow by listing For Sale by Owner (FSBO).

    List your home

    What's special

    Covered patio
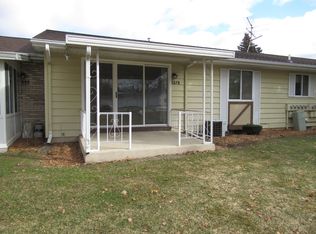
    Welcome to 5896 Leisure South Dr SE - a beautifully maintained 55+ condominium offering comfort, convenience, and low-maintenance living in a desirable community. This spacious 2-bedroom, 2-bath ranch-style condo features a thoughtful and functional layout designed for easy living. The main floor offers a bright living room with central air and sliding glass doors that lead to a covered patio--perfect for relaxing or enjoying your morning coffee. The kitchen and dining areas flow seamlessly, creating an inviting space for everyday living and entertaining. The primary level includes two comfortable bedrooms and a full bath, with plumbing already in place in the main-floor closet for optional main-level laundry. The partially finished basement expands your living space and includes a second full bathroom, making it ideal for guests, hobbies, or additional recreation space. Laundry is currently located in the basement. Monthly association dues provide exceptional value, covering gas (h eat included), water/sewer, snow removal, lawn care, and even furnace maintenance and replacement if necessary--offering true peace of mind. The community allows cats (no dogs permitted). Priced to sell and move-in ready, this is a fantastic opportunity to enjoy worry-free living in a well-established 55+ community. Don't wait--schedule your private showing today before it's gone.

    Zillow last checked:

    Listing updated:

    Listed by:

    Vung L Mang 616-485-8138,

    VJ Real Estate

    Bought with:

    Jason A Griffin, 6501426996

    Keller Williams GR North

    Tanya D Powell-May, 6506046475

    Source: MichRIC,MLS#: 26006946MLS Logo

    Facts & features

    Interior

    Bedrooms & bathrooms
    • Bedrooms: 2
    • Bathrooms: 2
    • Full bathrooms: 2
    • Main level bedrooms: 2
    Primary bedroom
    • Level: Main
    Bathroom 1
    • Level: Main
    Bathroom 2
    • Level: Lower
    Dining area
    • Level: Main
    Dining room
    • Description: Formal
    Kitchen
    • Level: Main
    Laundry
    • Level: Lower
    Living room
    • Description: Sliders to covered patio
    • Level: Main
    Recreation
    • Level: Lower
    Heating
    • Forced Air
    Cooling
    • Central Air
    Appliances
    • Included: Dishwasher, Disposal, Microwave, Oven, Range, Refrigerator
    • Laundry: In Basement
    Features
    • Ceiling Fan(s), Pantry
    • Windows: Insulated Windows
    • Basement: Full
    • Has fireplace: No
    Interior area
    • Total structure area: 917
    • Total interior livable area: 1,367 sqft
    • Finished area below ground: 0

    Property

    Parking
    • Total spaces: 1
    • Parking features: Detached, Garage Door Opener
    • Garage spaces: 1
    Features
    • Stories: 1
    Lot
    • Features: Level, Sidewalk, Shrubs/Hedges
    Details
    • Parcel number: 411831477258
    • Zoning description: R3

    Construction

    Type & style
    • Home type: Condo
    • Architectural style: Ranch
    • Property subtype: Condominium
    Materials
    • Aluminum Siding, Brick
    • Roof: Composition
    Condition
    • New construction: No
    • Year built: 1986

    Utilities & green energy

    • Sewer: Public Sewer
    • Water: Public
    • Utilities for property: Natural Gas Connected, Cable Connected

    Community & HOA

    HOA
    • Has HOA: Yes
    • Services included: Water, Trash, Snow Removal, Sewer, Maintenance Grounds, Heat
    • HOA fee: $379 monthly
    Location
    • Region: Grand Rapids

    Financial & listing details

    • Price per square foot: $150/sqft
    • Tax assessed value: $71,452
    • Annual tax amount: $2,756
    • Date on market: 2/26/2026
    • Listing terms: Cash,FHA,Conventional
    • Road surface type: Paved

    Price history

    DateEventPrice
    5/6/2026Sold$205,000$150/sqft
    Source: MichRIC #26006946 Report a problem
    3/12/2026Pending sale$205,000$150/sqft
    Source: MichRIC #26006946 Report a problem
    2/26/2026Listed for sale$205,000$150/sqft
    Source: MichRIC #26006946 Report a problem

    Public tax history

    Tax history is unavailable.

    Neighborhood: 49548

    Nearby schools

    GreatSchools rating
    Get a cash offer in 3 minutes
    Find out how much your home could sell for in as little as 3 minutes with a no-obligation cash offer.
    Estimated market value
    $205,800
    Get a cash offer in 3 minutes
    Find out how much your home could sell for in as little as 3 minutes with a no-obligation cash offer.
    Estimated market value
    $205,800