Thoughtfully designed with stylish details throughout, this light-filled move-in ready four-bedroom contemporary residence has been beautifully renovated and freshly painted. The entry level showcases stunning wood floors and a dramatic double-height foyer, seamlessly blending spacious modern elegance with functional open plan living. The spacious living room is highlighted by a wood-burning fireplace, offering the perfect ambiance for cozy winter evenings. The eat-in kitchen is a chef’s dream, featuring quartz countertops and a movable island for ultimate flexibility. A private den/home office with vaulted ceilings provides a bright and spacious retreat, ideal for work or relaxation. Embrace seamless indoor-outdoor living with a generous Trex deck, accessible from the living room, kitchen, and bonus area off the foyer—perfect for enjoying summer days and evenings in style. Designed for convenience, the home includes a first-floor laundry/mud room and an attached three-car garage. Ascend the open stairway to find a private and spacious primary suite. This true retreat comes complete with its own Trex balcony overlooking the backyard greenery, walk-in closet and a spa-like five-piece bath with a soaking tub. Across the bridge walkway, three additional large bedrooms share a well-appointed windowed full bath with double sinks. The expansive finished lower level offers endless possibilities—whether you’re looking for space to play, work out, or entertain. A second kitchen makes it perfect for hosting gatherings or creating a private guest suite. Located in the highly coveted Birmingham Public Schools district, this exceptional home offers the perfect blend of style, comfort, and convenience!
Sold for $750,000
$750,000
5896 Naneva Ct, West Bloomfield, MI 48322
4beds
4,520sqft
Single Family Residence
Built in 1981
0.32 Acres Lot
$775,800 Zestimate®
$166/sqft
$4,270 Estimated rent
Home value
$775,800
$714,000 - $838,000
$4,270/mo
Zestimate® history
Owner options
List your home for rent
$4,270/mo
Rent Zestimate®
Find your next renter with Zillow Rental Manager. Plus, with online applications, you can quickly screen prospective tenants – for free.
$4,270/mo
Rent Zestimate®
Refinance and save
$4,914/mo
Est. payment
Refinancing to a lower rate could help reduce your monthly payments and save thousands over the life of the loan.
$4,914/mo
Est. payment
Explore your selling options
Work with a Zillow partner agent
Leverage their expertise and Zillow's premium Showcase listings to get your home seen by more buyers.
Get startedList with your own agent
Get your home in front of millions of buyers by listing it on Zillow.
Learn how to do itSell it yourself
Take full control of how buyers see your home on Zillow by listing For Sale by Owner (FSBO).
List your homeWhat's special
Zillow last checked:
Listing updated:
Listed by:
Lisa Nederlander 248-917-2036,
@properties Christie's Int'l R.E. Birmingham
Bought with:
Abby Kushner, 6501416055
@properties Christie's Int'l R.E. Birmingham
Source: Realcomp II,MLS#: 20250008523
Facts & features
Interior
Bedrooms & bathrooms
- Bedrooms: 4
- Bathrooms: 4
- Full bathrooms: 2
- 1/2 bathrooms: 2
Primary bedroom
- Level: Second
- Area: 304
- Dimensions: 16 x 19
Bedroom
- Level: Second
- Area: 156
- Dimensions: 12 x 13
Bedroom
- Level: Second
- Area: 168
- Dimensions: 12 x 14
Bedroom
- Level: Second
- Area: 143
- Dimensions: 11 x 13
Primary bathroom
- Level: Second
Other
- Level: Second
Other
- Level: Entry
Other
- Level: Entry
Dining room
- Level: Entry
- Area: 192
- Dimensions: 12 x 16
Family room
- Level: Entry
- Area: 630
- Dimensions: 18 x 35
Kitchen
- Level: Entry
- Area: 182
- Dimensions: 13 x 14
Laundry
- Level: Entry
- Area: 272
- Dimensions: 17 x 16
Library
- Level: Entry
- Area: 144
- Dimensions: 12 x 12
Heating
- Forced Air, Natural Gas
Cooling
- Central Air
Appliances
- Included: Dishwasher, Dryer, Free Standing Gas Range, Free Standing Refrigerator, Humidifier, Range Hood, Stainless Steel Appliances, Washer
Features
- Basement: Partially Finished
- Has fireplace: No
Interior area
- Total interior livable area: 4,520 sqft
- Finished area above ground: 3,020
- Finished area below ground: 1,500
Property
Parking
- Total spaces: 3
- Parking features: Three Car Garage, Attached, Direct Access
- Attached garage spaces: 3
Features
- Levels: Two
- Stories: 2
- Entry location: GroundLevel
- Patio & porch: Deck
- Pool features: None
Lot
- Size: 0.32 Acres
- Dimensions: 80.00 x 171.55
Details
- Parcel number: 1825251031
- Special conditions: Short Sale No,Standard
Construction
Type & style
- Home type: SingleFamily
- Architectural style: Contemporary
- Property subtype: Single Family Residence
Materials
- Brick, Wood Siding
- Foundation: Basement, Poured
- Roof: Asphalt
Condition
- New construction: No
- Year built: 1981
Utilities & green energy
- Sewer: Sewer At Street
- Water: Waterat Street
Community & HOA
Community
- Subdivision: NANEVA HILLS SUB
HOA
- Has HOA: No
Location
- Region: West Bloomfield
Financial & listing details
- Price per square foot: $166/sqft
- Tax assessed value: $203,223
- Annual tax amount: $9,909
- Date on market: 3/13/2025
- Cumulative days on market: 6 days
- Listing agreement: Exclusive Right To Sell
- Listing terms: Cash,Conventional
Price history
| Date | Event | Price |
|---|---|---|
| 3/13/2025 | Sold | $750,000+94.8%$166/sqft |
Source:  Realcomp II #20250008523 Report a problem Realcomp II #20250008523 Report a problem | ||
| 11/11/2022 | Listed for rent | $4,000+5.3%$1/sqft |
Source: Zillow Rental Manager Report a problem | ||
| 7/7/2020 | Listing removed | $3,800$1/sqft |
Source: Coldwell Banker Weir Manuel-Bir #2200041640 Report a problem | ||
| 6/9/2020 | Listed for rent | $3,800+26.7%$1/sqft |
Source: Coldwell Banker Weir Manuel-Bir #2200041640 Report a problem | ||
| 3/20/2020 | Listing removed | $3,000$1/sqft |
Source: RE/MAX Nexus #219083105 Report a problem | ||
| 8/14/2019 | Listed for rent | $3,000$1/sqft |
Source: RE/MAX Nexus #219083105 Report a problem | ||
| 8/5/2019 | Sold | $385,000-3.7%$85/sqft |
Source: Public Record Report a problem | ||
| 6/14/2019 | Pending sale | $399,900$88/sqft |
Source: Keller Williams Domain Birmingham #219050119 Report a problem | ||
| 5/29/2019 | Price change | $399,900-11.1%$88/sqft |
Source: Keller Williams Domain Birmingham #219050119 Report a problem | ||
| 4/25/2019 | Price change | $450,000-9.8%$100/sqft |
Source: Keller Williams Domain Birmingham #219050119 Report a problem | ||
| 4/11/2019 | Listed for sale | $499,000$110/sqft |
Source: KW Domain #219030786 Report a problem | ||
Public tax history
| Year | Property taxes | Tax assessment |
|---|---|---|
| 2025 | -- | $245,250 +8.4% |
| 2024 | -- | $226,230 +10.6% |
| 2023 | -- | $204,500 +6.8% |
| 2022 | -- | $191,480 +2% |
| 2021 | -- | $187,690 +6.6% |
| 2020 | -- | $175,990 +13.9% |
| 2019 | -- | $154,510 +6.2% |
| 2018 | -- | $145,540 +5.4% |
| 2015 | $2,204 | $138,040 +7.5% |
| 2014 | -- | $128,420 +10.7% |
| 2011 | -- | $116,010 -2.6% |
| 2010 | -- | $119,150 -23.3% |
| 2009 | -- | $155,360 +0.1% |
| 2003 | -- | $155,260 +7% |
| 2002 | -- | $145,050 +38.4% |
| 2001 | $3,786 +5.8% | $104,800 +3.2% |
| 2000 | $3,580 | $101,560 |
Find assessor info on the county website
Neighborhood: 48322
Nearby homes
- $516,6004 bd3 ba2.8k sqft5848 Naneva Ct, West Bloomfield, MI 48322Off Market
- $564,6004 bd2 ba3.4k sqft5832 Naneva Ct, West Bloomfield, MI 48322Off Market
- $485,4003 bd3 ba3.6k sqft5864 Naneva Ct, West Bloomfield, MI 48322Off Market
- $616,8003 bd3 ba2.2k sqft5833 Naneva Ct, West Bloomfield, MI 48322Off Market
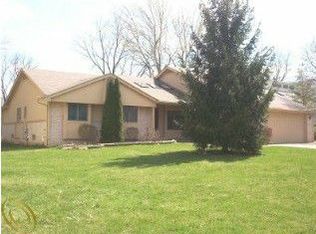
- $621,0004 bd4 ba3.7k sqft5816 Naneva Ct, West Bloomfield, MI 48322Off Market
- $393,9004 bd2 ba2.4k sqft5817 Naneva Ct, West Bloomfield, MI 48322Off Market
- $498,4004 bd2 ba3.1k sqft5880 Naneva Ct, West Bloomfield, MI 48322Off Market
- $658,2004 bd3 ba3k sqft5847 Naneva Ct, West Bloomfield, MI 48322Off Market
Nearby schools
GreatSchools rating
- 9/10West Maple Elementary SchoolGrades: K-5Distance: 0.7 mi
- 9/10Berkshire Middle SchoolGrades: 6-8Distance: 3.9 mi
- 8/10Wylie E. Groves High SchoolGrades: 9-12Distance: 5.1 mi
Get a cash offer in 3 minutes
Find out how much your home could sell for in as little as 3 minutes with a no-obligation cash offer.
Estimated market value
$775,800
Get a cash offer in 3 minutes
Find out how much your home could sell for in as little as 3 minutes with a no-obligation cash offer.
Estimated market value
$775,800
- Michigan
- Oakland County
- West Bloomfield
- 48322
- 5896 Naneva Ct
Nearby cities
Nearby zip codes
Other West Bloomfield Topics
