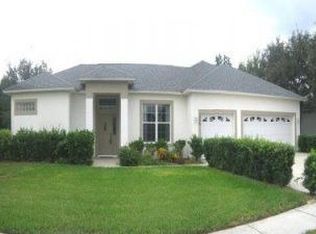
This 4BR/2.5BA split bedroom floor plan home is custom built and offers so much more than first meets the eye. Living area reflected is from the tax record, but owner’s floor plan reflects closer to 2300 LSF. The home has 10 ft. and cathedral ceilings throughout, with tray ceilings in the master and one other bedroom. Although a great room setup, the unique architecture delineates the dining area to give it the appearance of a separate room. There is also a bonus room for office, sitting area, den, etc. With the exception of bedrooms 2 and 3, the entire house has wood floors and custom tile. Upgrades are too numerous to list, including central vacuum with 6 vacuum pans, surround sound wired in the ceiling, whole house stereo, kitchen island plumbed for Jenn-Aire, two kitchen sinks, each with a disposal (one in main countertop, one in island), pull out drawers in kitchen cabinets, extra storage area above all closets, oversized walk-in pantry, built-in TV shelf in master bedroom, and security system. There is also a built-in Jacuzzi in the deck off the rear of the home, with landscaping for privacy. The Jacuzzi area is also wired for sound. What’s more? There’s a four-car, insulated garage that is over 900 square feet, containing a half bath. One bay of the oversized garage extends the entire depth of the home and has a garage door in the rear, also, offering ease of entering and exiting with lawn equipment. Neighborhood Description Small, quiet neighborhood with just 2 streets running east/west and 2 streets running north/south. One each of the east/west and north/south streets has a cul-de-sac on each end. Location is nicely isolated, yet very convenient to all Port Orange restaurants, stores, hospital, and City Center (including library, lake w/ walking/bike path, YMCA, recreation center, and soccer and baseball fields.
This property is off market, which means it's not currently listed for sale or rent on Zillow. This may be different from what's available on other websites or public sources.