Exclusive Waterfront Retreat — 80 Feet of Intracoastal Frontage! No HOA! Discover an exceptional opportunity to own this entertainer's paradise. This home features expansive decking both front and back, complimented by a beautifully refurbished inground pool adorned with mosaic tile, a cabana area, a cozy fire pit, along with a private boat launch and maintenance-free Astro Turf leading to the launch. Recent upgrades include a newly rebuilt dock, a new roof (2022), and a tankless water heater just to name a few. Additionally, a waterfront outbuilding with sliding doors on both ends offers the potential for a charming waterside studio. The main residence is equipped with propane gas cooking and granite counters in the kitchen and comprises two bedrooms and two bathrooms, plus a fully independent apartment below—perfect for guests, rental income or extended family arrangements. The living area with a cathedral ceiling offers a local artisan's mural, propane fireplace and a spiral staircase that leads to loft area and sunroom currently used as a music room that offers yet another balcony. This turnkey property embodies the essence of waterfront living in a private setting! Call today for a private showing!
Sold for $750,000
$750,000
5896 Rosewood Dr., Myrtle Beach, SC 29588
3beds
2,460sqft
Single Family Residence
Built in 1984
9,583 Square Feet Lot
$749,500 Zestimate®
$305/sqft
$2,691 Estimated rent
Home value
$749,500
$712,000 - $787,000
$2,691/mo
Zestimate® history
Owner options
List your home for rent
$2,691/mo
Rent Zestimate®
Find your next renter with Zillow Rental Manager. Plus, with online applications, you can quickly screen prospective tenants – for free.
$2,691/mo
Rent Zestimate®
Refinance and save
$4,292/mo
Est. payment
Refinancing to a lower rate could help reduce your monthly payments and save thousands over the life of the loan.
$4,292/mo
Est. payment
Explore your selling options
Work with a Zillow partner agent
Leverage their expertise and Zillow's premium Showcase listings to get your home seen by more buyers.
Get startedList with your own agent
Get your home in front of millions of buyers by listing it on Zillow.
Learn how to do itSell it yourself
Take full control of how buyers see your home on Zillow by listing For Sale by Owner (FSBO).
List your homeWhat's special
Propane fireplaceCabana areaPrivate boat launchNewly rebuilt dockCozy fire pitTankless water heaterPropane gas cooking
Zillow last checked:
Listing updated:
Listed by:
Spencer-Cleveland Team 843-458-7720,
The Litchfield Company RE-MB,
Jodie Spencer Cleveland 843-458-7720,
The Litchfield Company RE-MB
Bought with:
June I Hiller, 13751
Garden City Realty, Inc
Source: CCAR,MLS#: 2602023 Originating MLS: Coastal Carolinas Association of Realtors
Originating MLS: Coastal Carolinas Association of RealtorsFacts & features
Interior
Bedrooms & bathrooms
- Bedrooms: 3
- Bathrooms: 3
- Full bathrooms: 3
Rooms
- Room types: Loft
Primary bedroom
- Features: Ceiling Fan(s)
- Level: First
- Dimensions: 13'9x23'10
Bedroom 1
- Level: First
- Dimensions: 13'10x14'
Bedroom 2
- Level: Lower
- Dimensions: 13'10x10'
Primary bathroom
- Features: Dual Sinks, Jetted Tub, Separate Shower, Vanity
Dining room
- Features: Living/Dining Room
- Dimensions: 13'10x12'2
Kitchen
- Features: Dishwasher, Kitchen Island, Stainless Steel Appliances, Solid Surface Counters
- Dimensions: 13'10x12'2
Living room
- Features: Beamed Ceilings, Ceiling Fan(s), Fireplace, Vaulted Ceiling(s)
- Dimensions: 13'10x23'8
Other
- Features: Loft
Heating
- Central, Electric
Cooling
- Central Air
Appliances
- Included: Dishwasher, Disposal, Microwave, Range, Refrigerator, Dryer, Washer
- Laundry: Washer Hookup
Features
- Ceiling Fan(s), Dual Sinks, Fireplace, Jetted Tub, Split Bedrooms, Separate Shower, Vanity, Window Treatments, Kitchen Island, Loft, Stainless Steel Appliances, Solid Surface Counters
- Flooring: Luxury Vinyl, Luxury VinylPlank, Tile
- Windows: Window Treatments
- Has fireplace: Yes
Interior area
- Total structure area: 3,845
- Total interior livable area: 2,460 sqft
Property
Parking
- Total spaces: 6
- Parking features: Underground
Features
- Levels: Three Or More
- Stories: 3
- Patio & porch: Balcony, Rear Porch, Deck, Front Porch, Patio
- Exterior features: Balcony, Deck, Dock, Fence, Pool, Porch, Patio, Storage
- Has private pool: Yes
- Pool features: In Ground, Outdoor Pool, Private
- Has spa: Yes
- Waterfront features: Intracoastal Access
Lot
- Size: 9,583 Square Feet
- Dimensions: 50 x 153 x 82 x 145
- Features: Flood Zone, Rectangular, Rectangular Lot
Details
- Additional structures: Living Quarters
- Additional parcels included: ,
- Parcel number: 44006020028
- Zoning: res
- Special conditions: None
Construction
Type & style
- Home type: SingleFamily
- Architectural style: Raised Beach
- Property subtype: Single Family Residence
Materials
- Wood Frame
- Foundation: Raised
Condition
- Resale
- Year built: 1984
Utilities & green energy
- Utilities for property: Electricity Available
Community & HOA
Community
- Security: Smoke Detector(s)
- Subdivision: Rosewood Estates
HOA
- Has HOA: No
Location
- Region: Myrtle Beach
Financial & listing details
- Price per square foot: $305/sqft
- Tax assessed value: $489,975
- Annual tax amount: $1,648
- Date on market: 1/21/2026
- Listing terms: Cash,Conventional
- Electric utility on property: Yes
Price history
| Date | Event | Price |
|---|---|---|
| 5/4/2026 | Sold | $750,000-2.6%$305/sqft |
Source:  CCAR #2602023 Report a problem CCAR #2602023 Report a problem | ||
| 2/12/2026 | Contingent | $769,900$313/sqft |
Source: CCAR #2602023 Report a problem | ||
| 1/22/2026 | Listed for sale | $769,900+120%$313/sqft |
Source: CCAR #2602023 Report a problem | ||
| 3/24/2021 | Listing removed | -- |
Source: Owner Report a problem | ||
| 4/20/2018 | Sold | $350,000-6.9%$142/sqft |
Source: Public Record Report a problem | ||
| 2/15/2018 | Listed for sale | $375,900-6%$153/sqft |
Source: Owner Report a problem | ||
| 1/12/2018 | Listing removed | $2,500$1/sqft |
Source: Owner Report a problem | ||
| 12/14/2017 | Listed for rent | $2,500$1/sqft |
Source: Owner Report a problem | ||
| 11/16/2017 | Listing removed | $399,900$163/sqft |
Source: CENTURY 21 The Harrelson Group #1721026 Report a problem | ||
| 11/3/2017 | Price change | $399,900-4.8%$163/sqft |
Source: CENTURY 21 The Harrelson Group #1721026 Report a problem | ||
| 10/3/2017 | Price change | $419,900+7.9%$171/sqft |
Source: Century 21 The Harrelson Group #1721026 Report a problem | ||
| 8/16/2017 | Price change | $389,000-4.9%$158/sqft |
Source: Owner Report a problem | ||
| 7/8/2017 | Listed for sale | $409,000$166/sqft |
Source: Owner Report a problem | ||
Public tax history
| Year | Property taxes | Tax assessment |
|---|---|---|
| 2025 | $1,648 | $423,913 |
| 2024 | $1,648 | $423,913 +15% |
| 2023 | -- | $368,620 |
| 2022 | $1,485 | $368,620 |
| 2021 | $1,485 +11.8% | -- |
| 2020 | $1,328 | -- |
| 2019 | -- | -- |
| 2018 | $1,347 | $14,540 -5.5% |
| 2017 | -- | $15,393 |
| 2016 | -- | $15,393 |
| 2015 | -- | $15,393 |
| 2014 | $1,358 | $15,393 |
| 2013 | -- | -- |
| 2012 | -- | -- |
| 2010 | -- | $18,108 +64.7% |
| 2009 | -- | $10,992 |
| 2008 | -- | $10,992 |
| 2007 | -- | $10,992 +41.2% |
| 2005 | -- | $7,784 |
| 2004 | $1,368 +19.5% | $7,784 +19.5% |
| 2003 | $1,146 | $6,516 |
| 2002 | -- | -- |
| 2001 | -- | -- |
| 2000 | -- | -- |
Find assessor info on the county website
Neighborhood: 29588
Nearby homes
- $421,7003 bd2 ba1.4k sqft5900 Rosewood Dr, Myrtle Beach, SC 29588Off Market
- $515,0005 bd3 ba2.8k sqft5890 Rosewood Dr, Myrtle Beach, SC 29588Off Market

- $353,3003 bd2 ba1.5k sqft5906 Rosewood Dr, Myrtle Beach, SC 29588Off Market

- $525,0003 bd2 ba1.6k sqft5884 Rosewood Dr, Myrtle Beach, SC 29588Sold
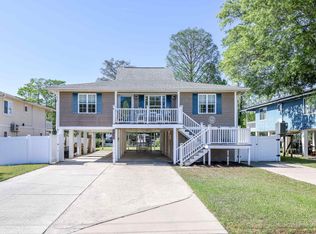
- $205,1003 bd2 ba1.1k sqft5912 Rosewood Dr, Myrtle Beach, SC 29588Off Market
- $286,9003 bd2 ba1.6k sqft5895 Rosewood Dr, Myrtle Beach, SC 29588Off Market
- $369,3003 bd2 ba1.3k sqft5878 Rosewood Dr, Myrtle Beach, SC 29588Off Market
- $272,8003 bd2 ba1.5k sqft5885 Rosewood Dr, Myrtle Beach, SC 29588Off Market
Nearby schools
GreatSchools rating
- 8/10Socastee Elementary SchoolGrades: PK-5Distance: 1.1 mi
- 5/10Forestbrook Middle SchoolGrades: 6-8Distance: 2.1 mi
- 7/10Socastee High SchoolGrades: 9-12Distance: 0.4 mi
Schools provided by the listing agent
- Elementary: Socastee Elementary School
- Middle: Forestbrook Middle School
- High: Socastee High School
Source: CCAR. This data may not be complete. We recommend contacting the local school district to confirm school assignments for this home.


Get pre-qualified for a loan
At Zillow Home Loans, we can pre-qualify you in as little as 5 minutes with no impact to your credit score.An equal housing lender. NMLS #10287.
Sell for more on Zillow
Get a Zillow Showcase℠ listing at no additional cost and you could sell for .
$749,500
2% more
+$14,990
With Zillow Showcase(estimated)
$764,490
- South Carolina
- Horry County
- Myrtle Beach
- 29588
- 5896 Rosewood Dr.
Nearby cities
Nearby neighborhoods
Nearby zip codes
Other Myrtle Beach Topics
