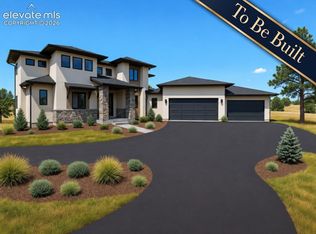
Infinity ranch floorplan located in Flying Horse North. 5 bedroom, 4 full bath, 2 half baths, study, formal dining, 4 car garage home. Dramatic open concept main level has tall ceilings and ceiling beams in the kitchen. Gourmet layout kitchen features a black painted island with charcoal stained knotty alder cabinets in the rest of the kitchen, Denali quartzite countertops in a leathered finish, butler's pantry, and Jenn Air stainless steel appliances including a 48" gas range. Walk out from the great room onto the covered deck. The main level features two primary bedrooms with ensuite baths with large showers, free standing tubs and double sinks. The finished walk-out basement features a rec room with fireplace and wet bar, 3 bedrooms, 2 full baths and separate powder room. Lots of unfinished storage space in the basement. Home comes equipped with air conditioning, blown insulation package and radon mitigation system. The interior has been professionally curated to include elegant and thoughtful touches throughout. Seller incentives available.
New construction
$2,750,000
5896 Rough Trl, Colorado Springs, CO 80908
5beds
5,242sqft
Single Family Residence
Built in 2026
2.88 Acres Lot
$-- Zestimate®
$525/sqft
$100/mo HOA
What's special
Formal diningFinished walk-out basementLarge showersDouble sinksFree standing tubsGourmet layout kitchenTall ceilings
- 2 days
- 190
- 28
Zillow last checked:
Listing updated:
Listed by:
Michael Tinlin 303-487-5477,
Classic Residential Services
Source: elevateMLS,MLS#: 2126943
Facts & features
Interior
Bedrooms & bathrooms
- Bedrooms: 5
- Bathrooms: 6
- Full bathrooms: 4
- 1/2 bathrooms: 2
Other
- Level: Main
- Area: 238 Square Feet
- Dimensions: 14 x 17
Heating
- Forced Air
Cooling
- Central Air
Features
- Smart Home Door Locks, Smart Thermostat
- Basement: Full,Partially Finished
- Has fireplace: Yes
- Fireplace features: Gas
Interior area
- Total structure area: 5,242
- Total interior livable area: 5,242 sqft
- Finished area above ground: 2,621
- Finished area below ground: 2,621
Video & virtual tour
Property
Parking
- Total spaces: 4
- Parking features: Attached, Garage Door Opener
- Attached garage spaces: 4
Features
- Patio & porch: Composite, Concrete, Covered
Lot
- Size: 2.88 Acres
- Features: See Remarks, HOA Required $, Landscaped
Details
- Parcel number: 5131005013
Construction
Type & style
- Home type: SingleFamily
- Architectural style: Ranch
- Property subtype: Single Family Residence
Materials
- Fiber Cement, Stucco, Framed on Lot, Frame
- Foundation: Walk Out
- Roof: Composite Shingle
Condition
- New Construction
- New construction: Yes
- Year built: 2026
Details
- Builder model: Infinity 414-A
- Builder name: Classic Homes
Utilities & green energy
- Water: Well
- Utilities for property: Cable Available, Electricity Connected, Natural Gas Connected, Phone Available
Community & HOA
HOA
- Has HOA: Yes
- Services included: Covenant Enforcement, Management, Trash Removal
- HOA fee: $300 quarterly
Location
- Region: Colorado Springs
Financial & listing details
- Price per square foot: $525/sqft
- Tax assessed value: $200
- Annual tax amount: $5
- Date on market: 9/15/2026
- Listing terms: Cash,Conventional,VA Loan
- Electric utility on property: Yes
Estimated market value
Not available
Estimated sales range
Not available
Not available
Price history
| Date | Event | Price |
|---|---|---|
| 9/15/2026 | Listed for sale | $2,750,000+378.3%$525/sqft |
Source:  elevateMLS #2126943 Report a problem elevateMLS #2126943 Report a problem | ||
| 3/13/2026 | Sold | $575,000$110/sqft |
Source: Public Record Report a problem | ||
Public tax history
| Year | Property taxes | Tax assessment |
|---|---|---|
| 2025 | -- | $50 |
Find assessor info on the county website
Monthly payment
Est. payment
Payment breakdown
Explore the cost of this home by adjusting the details. Changes won't be saved.Climate risks
Neighborhood: 80908
Nearby schools
Schools provided by the listing agent
- District: Academy-20
Source: elevateMLS. This data may not be complete. We recommend contacting the local school district to confirm school assignments for this home.
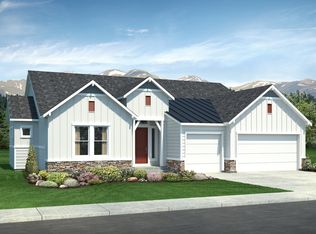
- from $916,3002 bd2 ba4.8k sqftGrandview Plan, Flying Horse North, Colorado Springs, CO 80908New Construction
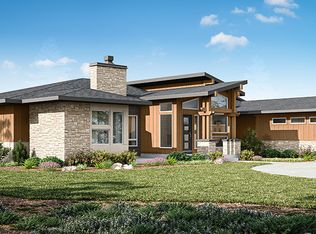
- from $1,103,4006 bd6 ba5.4k sqftCornerstone Plan, Flying Horse North, Colorado Springs, CO 80908New Construction
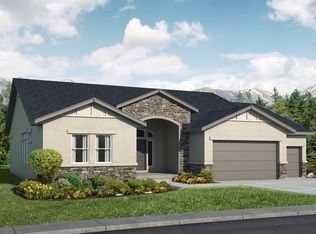
- from $876,9006 bd5 ba4.5k sqftAshton Plan, Flying Horse North, Colorado Springs, CO 80908New Construction

- from $991,0005 bd6 ba5.2k sqftInfinity Plan, Flying Horse North, Colorado Springs, CO 80908New Construction
Similar homes
- $2,595,0006 bd6 ba5.9k sqft5470 Old Stagecoach Rd, Colorado Springs, CO 80908For Sale

 MLS ID #1969588, Michael Turner, LIV Sotheby's International Realty CO Springs. elevateMLS
 - $2,899,9005 bd5 ba5k sqft15390 Sandbagger Dr, Colorado Springs, CO 80908New Construction
 elevateMLS
 - $2,800,0006 bd6 ba5k sqft15690 Fox Creek Ln, Colorado Springs, CO 80908New Construction
 MLS ID #5502416, Sarah Ann Martin, The Cutting Edge. elevateMLS
 - $2,170,0004 bd5 ba5.2k sqft15675 Fox Creek Ln, Colorado Springs, CO 80908New Construction
 MLS ID #2555492, Jeffrey Dunston, HomeSmart. elevateMLS
 - $1,750,0006 bd4 ba5.7k sqft6950 Hodgen Rd, Colorado Springs, CO 80908For SaleMLS ID #4773708, Kellie Foral, Colorado Home and Ranch Inc. elevateMLS
- $2,300,0005 bd6 ba6.2k sqft4945 Saxton Hollow Rd, Colorado Springs, CO 80908For SaleMLS ID #4466139, Mike MacGuire, The Platinum Group. elevateMLS
- $2,849,9886 bd6 ba6.9k sqft4760 Hidden Rock Rd, Colorado Springs, CO 80908For SaleMLS ID #3908335, Michael Kenney, Better Homes and Gardens Real Estate Kenney & Company. elevateMLS
- $2,950,0005 bd5 ba7.3k sqft16329 Open Sky Way, Colorado Springs, CO 80908For SaleMLS ID #7986846, Travis Turner, Engel & Voelkers Pikes Peak. elevateMLS
- $2,998,2005 bd6 ba5.2k sqft1904 Vine Cliff Hts, Colorado Springs, CO 80921New ConstructionMLS ID #4466033, Elaine Cawlfield, Villagree LLC. elevateMLS
- $2,750,0005 bd7 ba6.5k sqft18535 Brown Rd, Colorado Springs, CO 80908New ConstructionMLS ID #1907434, Darrell Wass, REMAX PROPERTIES. elevateMLS
- $2,045,0005 bd6 ba6.1k sqft13825 Tewkesbury Ct, Colorado Springs, CO 80908For SaleMLS ID #4369418, Michael Turner, LIV Sotheby's International Realty CO Springs. elevateMLS
- $2,350,0005 bd5 ba6.1k sqft10593 Alamar Way, Colorado Springs, CO 80908New ConstructionMLS ID #5836765, Caprice King, REMAX PROPERTIES. elevateMLS
- $1,995,0005 bd6 ba5.9k sqft4695 Settlers Ranch Rd, Colorado Springs, CO 80908For SaleMLS ID #6213452, Ryan Graham, The Platinum Group. elevateMLS
- $2,500,0005 bd5 ba5.2k sqft4450 Walker Ridge Vw, Colorado Springs, CO 80908For SaleMLS ID #5936499, Trina Zahl ABR GRI MRP , Stiltner Realty, Inc.. elevateMLS
- $3,795,0005 bd7 ba5.9k sqft5705 Vessey Rd, Colorado Springs, CO 80908New ConstructionMLS ID #9059367, Elaine Cawlfield, Villagree LLC. elevateMLS
- $2,250,0006 bd6 ba5.8k sqft3585 Meadow Run Cir, Colorado Springs, CO 80908For SaleMLS ID #8469978, Aimee Fletcher CLHMS GRI , Exp Realty LLC. elevateMLS
- $3,400,0004 bd6 ba6.1k sqft15331 Allen Ranch Rd, Colorado Springs, CO 80908New ConstructionMLS ID #3123748, Robert Wagner, Engel & Volkers Denver. elevateMLS
- $2,207,1236 bd6 ba5.7k sqft8215 Poco Rd, Colorado Springs, CO 80908New ConstructionMLS ID #6059051, Michael Tinlin, Classic Residential Services. elevateMLS
- $1,825,0004 bd6 ba6.2k sqft4455 Foxchase Way, Colorado Springs, CO 80908For SaleMLS ID #5639104, Michael Turner, LIV Sotheby's International Realty CO Springs. elevateMLS
- $2,050,0006 bd5 ba5.8k sqft4415 Hidden Rock Rd, Colorado Springs, CO 80908For SaleMLS ID #4524737, Sabrina Cooks, RE/MAX Real Estate Group LLC. elevateMLS
