Skip main navigation
Sold for $520,000
  • Listing Provided by: eXp Realty of Southern California, Inc.
    Bought with: The Glen Realty
    $520,000

    58960 Delano Trl, Yucca Valley, CA 92284

    4beds
    3,164sqft
    Single Family Residence
    Built in 1986
    0.63 Acres Lot
    $511,900 Zestimate®
    $164/sqft
    $2,818 Estimated rent

    Home value

    $511,900

    $461,000 - $568,000

    $2,818/mo

    Zestimate® history
    Loading
    Loading...

    Owner options

    List your home for rent

    $2,818/mo

    Rent Zestimate®

    Find your next renter with Zillow Rental Manager. Plus, with online applications, you can quickly screen prospective tenants – for free.

    Learn more

    $2,818/mo

    Rent Zestimate®

    Refinance and save

    $3,260/mo

    Est. payment

    Refinancing to a lower rate could help reduce your monthly payments and save thousands over the life of the loan.

    See today's rates

    $3,260/mo

    Est. payment

    Explore your selling options

    Work with a Zillow partner agent

    Leverage their expertise and Zillow's premium Showcase listings to get your home seen by more buyers.

    Get started

    List with your own agent

    Get your home in front of millions of buyers by listing it on Zillow.

    Learn how to do it

    Sell it yourself

    Take full control of how buyers see your home on Zillow by listing For Sale by Owner (FSBO).

    List your home

    What's special

    Updated en-suite bathroomSeparate family roomOpen floor planCozy breakfast nookSpacious main houseGranite countertopsBuilt-in storage
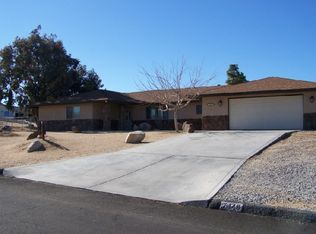
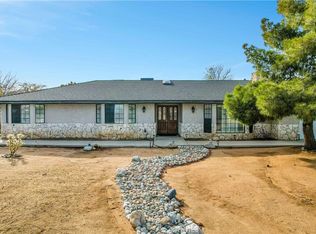
    Hidden Gem with Main Home and Casita in Western Hills Ranchos – Yucca Valley This well-priced hidden gem is located in the desirable Western Hills Ranchos neighborhood of Yucca Valley. The property features a spacious main house, a detached ADU (casita), and a three-car garage, offering an ideal setup for multi-generational living, rental potential, or added privacy for guests. The main house offers 2,444 square feet of living space with three bedrooms and two bathrooms. Inside, you’ll find a generous living room, a separate family room, and two additional rooms that can be used as offices, studios, exercise rooms, or even extra bedrooms to suit your needs. The primary bedroom includes built-in storage and an updated en-suite bathroom with an oversized shower featuring dual shower heads, as well as a dual vanity. All bedrooms are equipped with large closets and mirrored wardrobe doors. The kitchen is both functional and stylish with granite countertops, a built-in double oven, range, microwave, and dishwasher. A cozy breakfast nook provides the perfect space to enjoy your morning coffee. Throughout the home, plantation shutters, ceiling fans, central heating and air, and an evaporative cooler help ensure year-round comfort. Out back, two covered patios offer plenty of room for outdoor dining, relaxing, or entertaining. The detached ADU, approximately 720 square feet, features an open floor plan and durable tile flooring throughout—perfect for extended family, guests, or even as an income-generating rental unit. Homes with this kind of space, flexibility, and location don’t come on the market often. Don’t miss your opportunity to make this desert retreat your own. Schedule a showing today!

    Zillow last checked:

    Listing updated:

    Listing Provided by:

    Larry Parent DRE #01447047 760-641-1916,

    eXp Realty of Southern California, Inc.

    Bought with:

    Russell Gibbs, DRE #01127608

    The Glen Realty

    Source: CRMLS,MLS#: JT25128620MLS LogoOriginating MLS: California Regional MLS

    Facts & features

    Interior

    Bedrooms & bathrooms
    • Bedrooms: 4
    • Bathrooms: 4
    • Full bathrooms: 1
    • 3/4 bathrooms: 2
    • 1/4 bathrooms: 1
    • Main level bathrooms: 3
    • Main level bedrooms: 4
    Primary bedroom
    • Features: Primary Suite
    Bathroom
    • Features: Bathroom Exhaust Fan, Bathtub, Dual Sinks, Low Flow Plumbing Fixtures, Multiple Shower Heads, Separate Shower, Tile Counters
    Family room
    • Features: Separate Family Room
    Kitchen
    • Features: Granite Counters, Walk-In Pantry
    Other
    • Features: Walk-In Closet(s)
    Pantry
    • Features: Walk-In Pantry
    Heating
    • Central, Natural Gas
    Cooling
    • Central Air, Evaporative Cooling
    Appliances
    • Included: Built-In Range, Double Oven, Dishwasher, Microwave, Water To Refrigerator
    • Laundry: Washer Hookup, Electric Dryer Hookup, Gas Dryer Hookup, In Garage
    Features
    • Breakfast Area, Ceiling Fan(s), Granite Counters, Pantry, Recessed Lighting, Primary Suite, Walk-In Pantry, Walk-In Closet(s)
    • Flooring: Carpet, Tile
    • Doors: Mirrored Closet Door(s)
    • Windows: Double Pane Windows, Plantation Shutters
    • Has fireplace: Yes
    • Fireplace features: Gas, Gas Starter, Living Room, Multi-Sided
    • Common walls with other units/homes: No Common Walls
    Interior area
    • Total interior livable area: 3,164 sqft

    Property

    Parking
    • Total spaces: 3
    • Parking features: Door-Multi, Direct Access, Garage, Garage Door Opener
    • Attached garage spaces: 3
    Features
    • Levels: One
    • Stories: 1
    • Entry location: front
    • Patio & porch: Concrete, Covered
    • Pool features: None
    • Fencing: Block,Chain Link
    • Has view: Yes
    • View description: Hills, Mountain(s)
    Lot
    • Size: 0.63 Acres
    • Features: Cul-De-Sac
    Details
    • Additional structures: Guest House Detached, Shed(s)
    • Parcel number: 0588741110000
    • Zoning: R-1
    • Special conditions: Standard,Trust

    Construction

    Type & style
    • Home type: SingleFamily
    • Property subtype: Single Family Residence
    Materials
    • Roof: Tile
    Condition
    • Turnkey
    • New construction: No
    • Year built: 1986

    Utilities & green energy

    • Electric: 220 Volts in Garage
    • Sewer: Public Sewer, Septic Tank
    • Water: Public
    • Utilities for property: Electricity Connected, Natural Gas Connected, Sewer Connected, Water Connected

    Community & neighborhood

    Security
    • Security features: Carbon Monoxide Detector(s), Smoke Detector(s)
    Community
    • Community features: Suburban
    Location
    • Region: Yucca Valley

    Other

    Other facts
    • Listing terms: Cash,Conventional
    • Road surface type: Paved

    Price history

    DateEventPrice
    9/16/2025Sold$520,000-1.7%$164/sqft
    Source: CRMLS #JT25128620 Report a problem
    8/2/2025Contingent$529,000$167/sqft
    Source: CRMLS #JT25128620 Report a problem
    7/14/2025Price change$529,000-10.2%$167/sqft
    Source: CRMLS #JT25128620 Report a problem
    6/27/2025Price change$589,000-3.3%$186/sqft
    Source: CRMLS #JT25128620 Report a problem
    6/16/2025Listed for sale$609,000$192/sqft
    Source: CRMLS #JT25128620 Report a problem

    Public tax history

    YearProperty taxesTax assessment
    2025$5,208 +5.7%$312,002 +2%
    2024$4,926 +5.8%$305,885 +2%
    2023$4,657 +3.1%$299,887 +2%
    2022$4,518 -1.7%$294,007 +2%
    2021$4,596 +0.2%$288,242 +1%
    2020$4,587 +14.6%$285,287 +2%
    2019$4,003 +9.1%$279,693 +2%
    2018$3,669 +12%$274,208 +2%
    2017$3,276 $268,831 +2%
    2016$3,276 +1.9%$263,560 +1.5%
    2015$3,215 +2.3%$259,601 +2%
    2014$3,143 $254,516 +0.5%
    2013-- $253,366 +2%
    2012-- $248,398 +2%
    2011-- $243,527 +0.8%
    2010-- $241,707 +4.5%
    2009-- $231,281 +2%
    2008-- $226,746 +2%
    2007-- $222,300 +2%
    2006-- $217,941 +35.6%
    2005-- $160,726 +2%
    2004-- $157,575 +1.9%
    2003-- $154,687 +2%
    2002-- $151,654 +2%
    2001-- $148,680 +2%
    2000-- $145,765

    Find assessor info on the county website

    Neighborhood: 92284

    Nearby schools

    GreatSchools rating
    Get a cash offer in 3 minutes
    Find out how much your home could sell for in as little as 3 minutes with a no-obligation cash offer.
    Estimated market value
    $511,900
    Get a cash offer in 3 minutes
    Find out how much your home could sell for in as little as 3 minutes with a no-obligation cash offer.
    Estimated market value
    $511,900