Welcome home to 5897 Ed Ken Drive! Located in the well-established Grindstone Estates. This 3 bedroom, 2-bathroom. 1624 Sq Ft home has all brand new LVT flooring throughout and is move-in ready. The well-equipped kitchen has a refrigerator, range, dishwasher, loads of cabinets and an eat-in island top, dining area has a built-in hutch, living room has a gas log fireplace and built in entertainment center, split bedroom design and 4 walk in closets! The primary bedroom has a lovely ensuite bathroom with soaking tub, double vanities, and a stand-up shower. Separate laundry room is just off the kitchen. You will love to relax on either of the 2 oversized covered porches. An added bonus is the detached workshop and 2 car covered carport. New stairs and flower beds are in place to start your Spring planting!
Sold for $100,000
Zestimate®
$100,000
5897 Ed Ken Dr, Ooltewah, TN 37363
3beds
1,624sqft
Manufactured Home
Built in 1996
-- sqft lot
$100,000 Zestimate®
$62/sqft
$-- Estimated rent
Home value
$100,000
$95,000 - $105,000
Not available
Zestimate® history
Owner options
List your home for rent
Find your next renter with Zillow Rental Manager. Plus, with online applications, you can quickly screen prospective tenants – for free.
Refinance and save
$1,094/mo
Est. payment
Refinancing to a lower rate could help reduce your monthly payments and save thousands over the life of the loan.
$1,094/mo
Est. payment
Explore your selling options
Work with a Zillow partner agent
Leverage their expertise and Zillow's premium Showcase listings to get your home seen by more buyers.
Get startedList with your own agent
Get your home in front of millions of buyers by listing it on Zillow.
Learn how to do itSell it yourself
Take full control of how buyers see your home on Zillow by listing For Sale by Owner (FSBO).
List your homeWhat's special
Detached workshopEat-in island topSplit bedroom designWell-equipped kitchenLoads of cabinetsDouble vanitiesStand-up shower
Zillow last checked:
Listing updated:
Listed by:
Fiona Eischeid 423-227-7355,
Keller Williams Realty
Bought with:
Fiona Eischeid, 274949
Keller Williams Realty
Source: Greater Chattanooga Realtors,MLS#: 1531513
Facts & features
Interior
Bedrooms & bathrooms
- Bedrooms: 3
- Bathrooms: 2
- Full bathrooms: 2
Heating
- Central, Electric
Cooling
- Central Air
Appliances
- Included: Dishwasher, Electric Range, Refrigerator
- Laundry: Laundry Room
Features
- Built-in Features, Double Vanity, Eat-in Kitchen, Primary Downstairs, Walk-In Closet(s), Tub/shower Combo, Split Bedrooms
- Flooring: Luxury Vinyl
- Has basement: No
- Has fireplace: Yes
- Fireplace features: Living Room, Propane
Interior area
- Total structure area: 1,624
- Total interior livable area: 1,624 sqft
- Finished area above ground: 1,624
Property
Parking
- Total spaces: 2
- Parking features: Concrete, Off Street
- Carport spaces: 2
Features
- Patio & porch: Covered, Front Porch, Side Porch, Porch - Covered
- Exterior features: Rain Gutters, Storage
- Pool features: None
- Fencing: None
Details
- Parcel number: 000
Construction
Type & style
- Home type: MobileManufactured
- Architectural style: Modular
- Property subtype: Manufactured Home
Materials
- Metal Siding, Other
- Foundation: Block, Pillar/Post/Pier
- Roof: Metal
Condition
- New construction: No
- Year built: 1996
Utilities & green energy
- Sewer: Public Sewer
- Water: Public
- Utilities for property: Electricity Connected, Propane, Sewer Connected, Water Connected
Community & HOA
Community
- Features: None
- Subdivision: Grindstone Ests
HOA
- Has HOA: Yes
- Amenities included: Other
- Services included: Trash
- HOA fee: $625 monthly
Location
- Region: Ooltewah
Financial & listing details
- Price per square foot: $62/sqft
- Date on market: 3/31/2026
- Listing terms: Cash,Conventional
Price history
| Date | Event | Price |
|---|---|---|
| 6/22/2026 | Sold | $100,000-13%$62/sqft |
Source: Greater Chattanooga Realtors #1531513 Report a problem | ||
| 4/21/2026 | Price change | $115,000-8%$71/sqft |
Source: Greater Chattanooga Realtors #1531513 Report a problem | ||
| 3/31/2026 | Listed for sale | $125,000$77/sqft |
Source: Greater Chattanooga Realtors #1531513 Report a problem | ||
Public tax history
Tax history is unavailable.
Neighborhood: 37363
Nearby homes
- $407,2003 bd2 ba-- sqft5898 Ed Ken Dr, Ooltewah, TN 37363Off Market
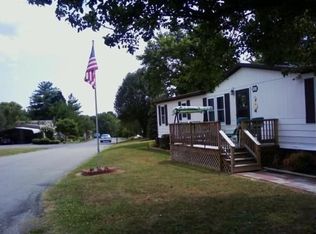
- $226,3002 bd2 ba1k sqft5870 Ed Ken Dr, Ooltewah, TN 37363Off Market
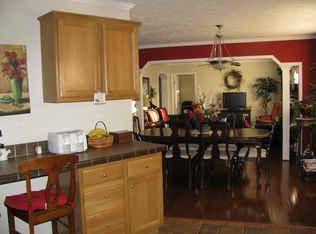
- $227,5003 bd2 ba1.2k sqft8521 Jen Rue Ln, Ooltewah, TN 37363Off Market

- $204,8004 bd2 ba2k sqft8717 Jen Rue Ln, Ooltewah, TN 37363Off Market
- $60,00064.42 AcresTallant Rd, Ooltewah, TN 37363Sold
- $120,2003 bd2 ba1.1k sqft5894 Karen St, Ooltewah, TN 37363Off Market
- $75,5002 bd2 ba960 sqft5858 Karen St, Ooltewah, TN 37363Off Market
- $333,5003 bd2 ba1.5k sqft5823 Ed Ken Dr, Collegedale, TN 37363Off Market
Nearby schools
GreatSchools rating
- 9/10Ooltewah Elementary SchoolGrades: PK-5Distance: 4.4 mi
- 7/10Ooltewah Middle SchoolGrades: 6-8Distance: 2 mi
- 5/10Ooltewah High SchoolGrades: 9-12Distance: 2.7 mi
Schools provided by the listing agent
- Elementary: Ooltewah Elementary
- Middle: Ooltewah Middle
- High: Ooltewah
Source: Greater Chattanooga Realtors. This data may not be complete. We recommend contacting the local school district to confirm school assignments for this home.
Get a cash offer in 3 minutes
Find out how much your home could sell for in as little as 3 minutes with a no-obligation cash offer.
Estimated market value
$100,000
Get a cash offer in 3 minutes
Find out how much your home could sell for in as little as 3 minutes with a no-obligation cash offer.
Estimated market value
$100,000
- Tennessee
- Hamilton County
- Collegedale
- 37363
- 5897 Ed Ken Dr
Nearby cities
Nearby zip codes
Other Collegedale Topics
