END UNIT! The Pearson floorplan features 3 bedrooms, 2.5 bathrooms with Revwood flooring throughout the main level. The kitchen boasts gray cabinets, granite counter tops, stainless-steel appliances, and breakfast bar for added seating. Open plan with views to dining area and family room. The primary suite features a spacious walk-in closets, dual vanity, and shower Smart Home Technology Included. Beautiful new community located at the intersection of Wellborn Road and Dekalb Medical Parkway, easy access to Highway 278 provides residents a convenient location to nearby shopping, malls, and dining destinations. Plus, with the Dekalb Southeast Athletic Complex and Emory Hillandale Hospital nearby, plenty of recreational and healthcare options are close. For commuters, proximity to Interstates 20 and 285 ensures smooth travels. Ask about current incentives, like special interest rates with preferred lender. Additional terms and conditions may apply.
Closed
$300,865
5897 Mattan Trl #67, Lithonia, GA 30058
3beds
1,418sqft
Townhouse, Residential
Built in 2024
3,484 Square Feet Lot
$305,000 Zestimate®
$212/sqft
$1,999 Estimated rent
Home value
$305,000
$278,000 - $336,000
$1,999/mo
Zestimate® history
Owner options
List your home for rent
$1,999/mo
Rent Zestimate®
Find your next renter with Zillow Rental Manager. Plus, with online applications, you can quickly screen prospective tenants – for free.
$1,999/mo
Rent Zestimate®
Refinance and save
$2,045/mo
Est. payment
Refinancing to a lower rate could help reduce your monthly payments and save thousands over the life of the loan.
$2,045/mo
Est. payment
Explore your selling options
Work with a Zillow partner agent
Leverage their expertise and Zillow's premium Showcase listings to get your home seen by more buyers.
Get startedList with your own agent
Get your home in front of millions of buyers by listing it on Zillow.
Learn how to do itSell it yourself
Take full control of how buyers see your home on Zillow by listing For Sale by Owner (FSBO).
List your homeWhat's special
Open planBreakfast barStainless-steel appliancesSpacious walk-in closetsGranite countertopsRevwood flooringGray cabinets
Zillow last checked:
Listing updated:
Listed by:
Turkessa Gaskin,
D.R. Horton Realty of GA, Inc.-Atlanta Central Division
Bought with:
NON-MLS NMLS
Non FMLS Member
Source: FMLS GA,MLS#: 7547844
Facts & features
Interior
Bedrooms & bathrooms
- Bedrooms: 3
- Bathrooms: 3
- Full bathrooms: 2
- 1/2 bathrooms: 1
Rooms
- Room types: Family Room
Primary bedroom
- Features: Split Bedroom Plan
- Level: Split Bedroom Plan
Bedroom
- Features: Split Bedroom Plan
Primary bathroom
- Features: Double Vanity, Shower Only
Dining room
- Features: Open Concept
Kitchen
- Features: Breakfast Bar, Eat-in Kitchen, Pantry, Stone Counters, View to Family Room
Heating
- Forced Air, Zoned
Cooling
- Central Air, Zoned
Appliances
- Included: Dishwasher, Disposal, Electric Water Heater, Microwave
- Laundry: In Hall, Laundry Closet, Upper Level
Features
- Double Vanity, High Ceilings, High Ceilings 9 ft Main, High Speed Internet, Smart Home, Walk-In Closet(s)
- Flooring: Carpet, Other, Vinyl
- Windows: Double Pane Windows, Insulated Windows
- Basement: None
- Has fireplace: No
- Fireplace features: None
- Common walls with other units/homes: End Unit,No One Above,No One Below
Interior area
- Total structure area: 1,418
- Total interior livable area: 1,418 sqft
- Finished area above ground: 1,418
- Finished area below ground: 0
Property
Parking
- Total spaces: 1
- Parking features: Attached, Garage, Kitchen Level
- Attached garage spaces: 1
Accessibility
- Accessibility features: None
Features
- Levels: Two
- Stories: 2
- Patio & porch: Patio
- Exterior features: Rain Gutters, No Dock
- Pool features: None
- Spa features: None
- Fencing: None
- Has view: Yes
- View description: Other
- Waterfront features: None
- Body of water: None
Lot
- Size: 3,484 Square Feet
- Features: Other
Details
- Additional structures: None
- Parcel number: 16 071 05 050
- Other equipment: None
- Horse amenities: None
Construction
Type & style
- Home type: Townhouse
- Architectural style: Townhouse,Traditional
- Property subtype: Townhouse, Residential
- Attached to another structure: Yes
Materials
- Brick
- Foundation: Slab
- Roof: Composition
Condition
- Under Construction
- New construction: Yes
- Year built: 2024
Details
- Warranty included: Yes
Utilities & green energy
- Electric: 220 Volts
- Sewer: Public Sewer
- Water: Public
- Utilities for property: Cable Available, Electricity Available, Phone Available, Sewer Available, Underground Utilities, Water Available
Green energy
- Energy efficient items: Windows
- Energy generation: None
- Water conservation: Low-Flow Fixtures
Community & HOA
Community
- Features: Homeowners Assoc, Near Public Transport, Near Shopping, Sidewalks, Street Lights
- Security: Carbon Monoxide Detector(s), Fire Alarm, Smoke Detector(s)
- Subdivision: Wellington Park
HOA
- Has HOA: Yes
- Services included: Maintenance Grounds, Maintenance Structure, Reserve Fund
- HOA fee: $185 monthly
- HOA phone: 470-866-2981
Location
- Region: Lithonia
Financial & listing details
- Price per square foot: $212/sqft
- Date on market: 3/26/2025
- Cumulative days on market: 76 days
- Ownership: Fee Simple
- Electric utility on property: Yes
- Road surface type: Paved
Price history
| Date | Event | Price |
|---|---|---|
| 4/30/2025 | Sold | $300,865+3.8%$212/sqft |
Source:  FMLS GA #7547844 Report a problem FMLS GA #7547844 Report a problem | ||
| 4/22/2025 | Pending sale | $289,990$205/sqft |
Source: FMLS GA #7547844 Report a problem | ||
| 3/26/2025 | Listed for sale | $289,990$205/sqft |
Source: FMLS GA #7547844 Report a problem | ||
| 3/26/2025 | Listing removed | $289,990$205/sqft |
Source:  GAMLS #10422562 Report a problem GAMLS #10422562 Report a problem | ||
| 3/21/2025 | Listed for sale | $289,990$205/sqft |
Source: FMLS GA #7494294 Report a problem | ||
| 1/22/2025 | Pending sale | $289,990$205/sqft |
Source: FMLS GA #7494294 Report a problem | ||
| 12/5/2024 | Listed for sale | $289,990$205/sqft |
Source: GAMLS #10422562 Report a problem | ||
Public tax history
Tax history is unavailable.
Neighborhood: 30058
Nearby homes
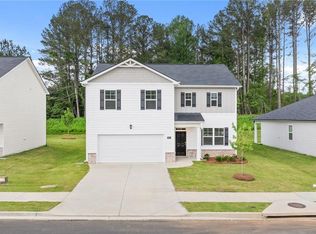
- $381,6754 bd2 ba-- sqft8595 Secretariat Dr, Lithonia, GA 30058Sold
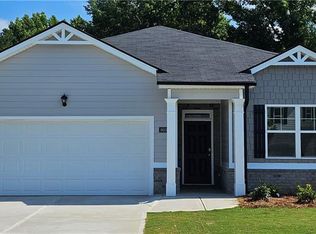
- $365,4903 bd2 ba1.7k sqft8608 Preakness Pass, Lithonia, GA 30058Sold
- $346,2753 bd2 ba1.3k sqft8592 Preakness Pass, Lithonia, GA 30058Sold
- $408,3605 bd3 ba2.5k sqft8599 Preakness Pass, Lithonia, GA 30058Sold
- $365,4903 bd2 ba1.7k sqft8596 Preakness Pass, Lithonia, GA 30058Sold
- $382,1054 bd2 ba1.7k sqft8595 Preakness Pass, Lithonia, GA 30058Sold
- $395,4204 bd3 ba2.3k sqft8591 Preakness Pass, Lithonia, GA 30058Sold
- $390,3554 bd3 ba2.1k sqft8597 Preakness Pass, Lithonia, GA 30058Sold
Nearby schools
GreatSchools rating
- 4/10Princeton Elementary SchoolGrades: PK-5Distance: 1.6 mi
- 3/10Lithonia Middle SchoolGrades: 6-8Distance: 1.6 mi
- 2/10Lithonia High SchoolGrades: 9-12Distance: 1.5 mi
Schools provided by the listing agent
- Elementary: Panola Way
- Middle: Miller Grove
- High: Miller Grove
Source: FMLS GA. This data may not be complete. We recommend contacting the local school district to confirm school assignments for this home.
Get a cash offer in 3 minutes
Find out how much your home could sell for in as little as 3 minutes with a no-obligation cash offer.
Estimated market value
$305,000
Get a cash offer in 3 minutes
Find out how much your home could sell for in as little as 3 minutes with a no-obligation cash offer.
Estimated market value
$305,000
- Georgia
- Dekalb County
- Lithonia
- 30058
- 5897 Mattan Trl Unit 67
Nearby cities
Nearby zip codes
Other Lithonia Topics
