OFFER DEADLINE MONDAY, MARCH 2, AT NOON. THANK YOU! Imagine opening your electric bill and seeing just $35 due! That’s the reality here! This home comes equipped with fully paid-off solar panels, giving you energy independence, lower monthly expenses, and peace of mind! Tucked away on a quiet cul-de-sac, this beautifully maintained Williamsburg model four-bedroom, two and a half bath single family home backs to open space, offering a rare sense of privacy where deer are frequent visitors and the backyard feels like a peaceful retreat. This beautiful colonial features a large living room that flows effortlessly into a formal dining room, along with a conveniently located half bath on the main level. The layout offers flexibility for both everyday living and entertaining, with an eat-in kitchen plus an additional living area that serves as a comfortable second gathering space, which is anchored by a cozy fireplace with an electric insert, perfect for keeping things warm and comfortable. The kitchen features sage painted cabinets, beautiful countertops, and sliding glass doors that open directly to the back deck, ideal for morning coffee or relaxing evenings outdoors. Hardwood flooring on the main level and stairs adds warmth and timeless character. The partially finished walkout basement with a new French door provides even more flexible space for hobbies, guests, or recreation, and offers plenty of storage. Upstairs, the primary bedroom includes a walk-in closet and private ensuite bath, while three additional bedrooms share an updated full bath. Laundry is also conveniently on the upper label. Major investments have already been made, including solar panels installed approximately five years ago (no remaining balance) that keep the monthly electric bill extremely low (HUGE benefit!), along with a newer roof with low maintenance fascia boards, windows, HVAC, appliances, and a new gas hot water heater. The extended and sealed driveway, beautiful front porch, with maintenance-free porch railings, and shed with electric add everyday convenience that you will love! With no HOA and nearly a quarter-acre lot, the setting feels both private and practical. The front lawn features premium Zoysia grass, offering lush curb appeal with minimal maintenance. Ideally located with easy access to Interstate 95, surrounded by multiple commuter lots, and offering access to VRE and OmniRide services, this location provides flexible commuting options to The Pentagon, Fort Belvoir, Quantico, and downtown Washington, D.C. The home is also approximately 10 minutes from The Quartz District, an upcoming mixed-use improvement project bringing future retail, dining, and business options, as well as about 10 minutes to both the Prince William Ice Center and the Chinn Aquatics & Fitness Center. Thoughtfully cared for and ready for its next chapter, this is a home meant to be enjoyed for many years to come!! A home that truly has room for living, relaxing, and celebrating life’s everyday moments!
Sold for $599,000
$599,000
5897 Penacle Ct, Woodbridge, VA 22193
4beds
2,250sqft
Single Family Residence
Built in 1986
10,058 Square Feet Lot
$598,900 Zestimate®
$266/sqft
$2,978 Estimated rent
Home value
$598,900
$557,000 - $647,000
$2,978/mo
Zestimate® history
Owner options
List your home for rent
$2,978/mo
Rent Zestimate®
Find your next renter with Zillow Rental Manager. Plus, with online applications, you can quickly screen prospective tenants – for free.
$2,978/mo
Rent Zestimate®
Refinance and save
$3,942/mo
Est. payment
Refinancing to a lower rate could help reduce your monthly payments and save thousands over the life of the loan.
$3,942/mo
Est. payment
Explore your selling options
Work with a Zillow partner agent
Leverage their expertise and Zillow's premium Showcase listings to get your home seen by more buyers.
Get startedList with your own agent
Get your home in front of millions of buyers by listing it on Zillow.
Learn how to do itSell it yourself
Take full control of how buyers see your home on Zillow by listing For Sale by Owner (FSBO).
List your homeWhat's special
Backs to open spacePlenty of storageShed with electricFully paid-off solar panelsBeautiful countertopsQuiet cul-de-sacExtended and sealed driveway
Zillow last checked:
Listing updated:
Listed by:
Beth Shubert 703-303-6619,
Coldwell Banker Realty,
Co-Listing Agent: Elizabeth Ann Carrillo 571-218-7867,
Coldwell Banker Realty
Bought with:
Steve Downey, 0225266816
Long & Foster Real Estate, Inc.
Source: Bright MLS,MLS#: VAPW2111282
Facts & features
Interior
Bedrooms & bathrooms
- Bedrooms: 4
- Bathrooms: 3
- Full bathrooms: 2
- 1/2 bathrooms: 1
- Main level bathrooms: 1
Rooms
- Room types: Living Room, Dining Room, Primary Bedroom, Bedroom 2, Bedroom 3, Bedroom 4, Kitchen, Family Room, Laundry, Primary Bathroom, Full Bath, Half Bath
Primary bedroom
- Features: Walk-In Closet(s), Bathroom - Tub Shower
- Level: Upper
Bedroom 2
- Level: Upper
Bedroom 3
- Level: Upper
Bedroom 4
- Level: Upper
Primary bathroom
- Level: Upper
Dining room
- Features: Flooring - HardWood
- Level: Main
Family room
- Features: Flooring - HardWood, Fireplace - Electric
- Level: Main
Family room
- Level: Lower
Other
- Level: Upper
Half bath
- Features: Flooring - HardWood
- Level: Main
Kitchen
- Features: Flooring - HardWood
- Level: Main
Laundry
- Level: Upper
Living room
- Features: Flooring - HardWood
- Level: Main
Heating
- Forced Air, Heat Pump, Natural Gas
Cooling
- Central Air, Electric
Appliances
- Included: Microwave, Dishwasher, Disposal, Exhaust Fan, Humidifier, Cooktop, Washer, Dryer, Gas Water Heater
- Laundry: Upper Level, Laundry Room
Features
- Floor Plan - Traditional, Eat-in Kitchen, Kitchen - Table Space, Upgraded Countertops, Walk-In Closet(s), Dry Wall
- Flooring: Carpet, Hardwood, Wood
- Doors: Storm Door(s), French Doors, Sliding Glass
- Windows: Energy Efficient
- Basement: Walk-Out Access,Partially Finished,Shelving,Rear Entrance,Full
- Number of fireplaces: 1
- Fireplace features: Electric
Interior area
- Total structure area: 2,250
- Total interior livable area: 2,250 sqft
- Finished area above ground: 1,800
- Finished area below ground: 450
Property
Parking
- Total spaces: 2
- Parking features: Asphalt, Driveway
- Uncovered spaces: 2
Accessibility
- Accessibility features: None
Features
- Levels: Three
- Stories: 3
- Patio & porch: Deck, Patio
- Pool features: None
- Has view: Yes
- View description: Trees/Woods
Lot
- Size: 10,058 Square Feet
- Features: Backs - Parkland, Backs to Trees, Cul-De-Sac, Premium, Rear Yard
Details
- Additional structures: Above Grade, Below Grade, Outbuilding
- Parcel number: 8092176217
- Zoning: RES. PLANNED COMMUNITY
- Special conditions: Standard
Construction
Type & style
- Home type: SingleFamily
- Architectural style: Colonial
- Property subtype: Single Family Residence
Materials
- Vinyl Siding
- Foundation: Slab
- Roof: Shingle
Condition
- New construction: No
- Year built: 1986
Details
- Builder model: Hylton
Utilities & green energy
- Sewer: Public Sewer
- Water: Public
Community & HOA
Community
- Subdivision: Dale City
HOA
- Has HOA: No
Location
- Region: Woodbridge
Financial & listing details
- Price per square foot: $266/sqft
- Tax assessed value: $528,200
- Annual tax amount: $5,307
- Date on market: 2/20/2026
- Listing agreement: Exclusive Agency
- Listing terms: Cash,FHA,VA Loan
- Exclusions: Extra Freezer And Refrigerator Located In Basement
- Ownership: Fee Simple
Price history
| Date | Event | Price |
|---|---|---|
| 4/9/2026 | Sold | $599,000$266/sqft |
Source:  Bright MLS #VAPW2111282 Report a problem Bright MLS #VAPW2111282 Report a problem | ||
| 3/2/2026 | Pending sale | $599,000$266/sqft |
Source: Bright MLS #VAPW2111282 Report a problem | ||
| 2/20/2026 | Listed for sale | $599,000+340.6%$266/sqft |
Source: Bright MLS #VAPW2111282 Report a problem | ||
| 5/7/1997 | Sold | $135,950$60/sqft |
Source: Public Record Report a problem | ||
Public tax history
| Year | Property taxes | Tax assessment |
|---|---|---|
| 2025 | $5,179 -40.6% | $528,200 +11% |
| 2024 | $8,720 -2.3% | $475,700 +2.4% |
| 2023 | $8,925 +100.8% | $464,500 +9.4% |
| 2022 | $4,444 +1.6% | $424,400 +9.7% |
| 2021 | $4,372 +12.7% | $386,900 +12.9% |
| 2020 | $3,878 +89.5% | $342,800 +1.2% |
| 2019 | $2,046 -47.3% | $338,900 +5.4% |
| 2018 | $3,881 +5.6% | $321,400 +5.5% |
| 2017 | $3,677 -0.7% | $304,700 +1.3% |
| 2016 | $3,703 +3.7% | $300,700 +3.3% |
| 2015 | $3,572 | $291,100 +2.6% |
| 2014 | $3,572 | $283,600 +17.4% |
| 2013 | -- | $241,500 +2.8% |
| 2012 | -- | $234,900 +19.8% |
| 2010 | -- | $196,000 -5.3% |
| 2009 | -- | $206,900 -30.8% |
| 2008 | -- | $299,200 -19.5% |
| 2007 | -- | $371,900 -10.5% |
| 2006 | -- | $415,600 +36% |
| 2005 | -- | $305,500 +19.2% |
| 2004 | -- | $256,200 +18.4% |
| 2003 | -- | $216,400 +15% |
| 2002 | -- | $188,100 +12.1% |
| 2001 | -- | $167,800 |
Find assessor info on the county website
Neighborhood: Dale City
Nearby homes
- $551,8004 bd3 ba1.8k sqft5899 Penacle Ct, Woodbridge, VA 22193Off Market
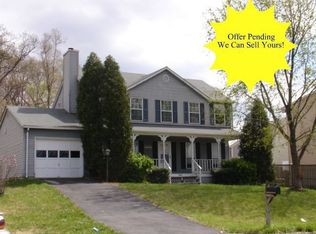
- $558,4004 bd2 ba1.8k sqft5895 Penacle Ct, Woodbridge, VA 22193Off Market
- $538,0004 bd2 ba1.8k sqft5901 Penacle Ct, Woodbridge, VA 22193Off Market
- $551,6004 bd3 ba1.8k sqft13387 Packard Dr, Woodbridge, VA 22193Off Market
- $562,5004 bd3 ba1.9k sqft5894 Penacle Ct, Woodbridge, VA 22193Off Market
- $541,4003 bd3 ba1.6k sqft5898 Penacle Ct, Woodbridge, VA 22193Off Market
- $551,3004 bd3 ba1.8k sqft13389 Packard Dr, Woodbridge, VA 22193Off Market
- $559,7004 bd2 ba1.8k sqft5896 Penacle Ct, Woodbridge, VA 22193Off Market
Nearby schools
GreatSchools rating
- 5/10Rosa Parks Elementary SchoolGrades: PK-5Distance: 0.4 mi
- 8/10Herbert J. Saunders Middle SchoolGrades: 6-8Distance: 0.8 mi
- 5/10C.D. Hylton High SchoolGrades: PK,9-12Distance: 1 mi
Schools provided by the listing agent
- Elementary: Rosa Parks
- Middle: Saunders
- High: C.d. Hylton
- District: Prince William County Public Schools
Source: Bright MLS. This data may not be complete. We recommend contacting the local school district to confirm school assignments for this home.
Get a cash offer in 3 minutes
Find out how much your home could sell for in as little as 3 minutes with a no-obligation cash offer.
Estimated market value
$598,900
Get a cash offer in 3 minutes
Find out how much your home could sell for in as little as 3 minutes with a no-obligation cash offer.
Estimated market value
$598,900
- Virginia
- Prince William County
- Woodbridge
- 22193
- Dale City
- 5897 Penacle Ct
