Skip main navigation
Off market
  • $385,700

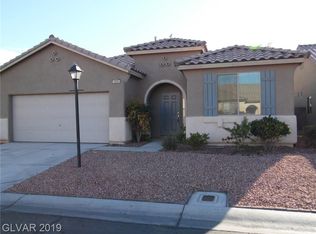
    5897 Swan Point Pl, Las Vegas, NV 89122

    3beds
    2baths
    1,622sqft
    SingleFamily
    Built in 2001
    5,662 Square Feet Lot
    $385,700 Zestimate®
    $238/sqft
    $1,911 Estimated rent

    Home value

    $385,700

    $366,000 - $405,000

    $1,911/mo

    Zestimate® history
    Loading
    Loading...

    Owner options

    List your home for rent

    $1,911/mo

    Rent Zestimate®

    Find your next renter with Zillow Rental Manager. Plus, with online applications, you can quickly screen prospective tenants – for free.

    Learn more

    $1,911/mo

    Rent Zestimate®

    Refinance and save

    $2,301/mo

    Est. payment

    Refinancing to a lower rate could help reduce your monthly payments and save thousands over the life of the loan.

    See today's rates

    $2,301/mo

    Est. payment

    Explore your selling options

    Work with a Zillow partner agent

    Leverage their expertise and Zillow's premium Showcase listings to get your home seen by more buyers.

    Get started

    List with your own agent

    Get your home in front of millions of buyers by listing it on Zillow.

    Learn how to do it

    Sell it yourself

    Take full control of how buyers see your home on Zillow by listing For Sale by Owner (FSBO).

    List your home

    What's special

    Breathtaking Views! Gorgeous 1-story home on the Premium Golf Course lot in highly desirable Stallion Mountain Country Club! Absolutely stunning Resort style living. Master bedroom and Great room looks out to lush green golf course and big trees that makes one forget it's in the Desert. Fresh new paint through out, new laminate flooring in all 3 bedrooms. Spacious open floor-plan, Charming fireplace in Living room. Brand new A/C system installed 2020. This is a no-pets, no-smoking property, No exceptions.

    This property is off market, which means it's not currently listed for sale or rent on Zillow. This may be different from what's available on other websites or public sources.

    Facts & features

    Interior

    Bedrooms & bathrooms
    • Bedrooms: 3
    • Bathrooms: 2
    Heating
    • Forced air, Gas
    Cooling
    • Central
    Appliances
    • Included: Dryer, Microwave, Washer
    • Laundry: In Unit
    Features
    • Flooring: Tile, Laminate
    • Has fireplace: Yes
    Interior area
    • Total interior livable area: 1,622 sqft

    Property

    Parking
    • Total spaces: 2
    • Parking features: Garage - Attached
    Features
    • Exterior features: Stucco
    Lot
    • Size: 5,662 sqft
    Details
    • Parcel number: 16115210042

    Construction

    Type & style
    • Home type: SingleFamily
    Materials
    • Frame
    • Roof: Tile
    Condition
    • Year built: 2001

    Community & neighborhood

    Location
    • Region: Las Vegas

    HOA & financial

    HOA
    • Has HOA: Yes
    • HOA fee: $75 monthly

    Other

    Other facts
    • Amenities \ AssociationAmenities \ CC&RS
    • Amenities \ AssociationAmenities \ Gated
    • Amenities \ AssociationAmenities \ Park
    • Amenities \ AssociationAmenities \ Pet Park
    • Appliances \ Appliances \ Gas Water Heater
    • Appliances \ Appliances \ Microwave
    • Appliances \ Appliances \ Stove(G)
    • Appliances \ Gas Water Heater
    • Appliances \ Stove(G)
    • ArchitecturalStyle \ Single Family
    • AssociationAmenities \ CC&RS
    • AssociationAmenities \ Park
    • AssociationAmenities \ Pet Park
    • AssociationName2 \ Stallion Mountain
    • AssociationPhone2 \ 702-457-2161
    • AssociationYN \ 1
    • AvailabilityDate \ 2020-11-01T00: 00
    • Bedrooms \ BedroomsPossible \ 3
    • Bedrooms \ RoomMasterBedroomLevel \ Downstairs
    • BedroomsPossible \ 3
    • Community Features \ CommunityFeatures \ COMMUNITY Wall
    • Community Features \ CommunityFeatures \ Golf
    • CommunityFeatures \ COMMUNITY Wall
    • CommunityFeatures \ Golf
    • ConstructionMaterials \ Drywall
    • ConstructionMaterials \ Frame & Stucco
    • CoolingYN \ true
    • CoveredSpaces \ 2
    • DirectionFaces \ East
    • Elementary School: Cunningham Cynthia
    • Exterior Type: Stucco
    • ExteriorFeatures \ Back Yard Access
    • Flooring \ Marble\Stone
    • Flooring: Laminate
    • GarageYN \ true
    • HOA \ AssociationName2 \ Stallion Mountain
    • HOA \ AssociationPhone2 \ 702-457-2161
    • HOA \ AssociationYN \ 1
    • Heating and Cooling \ Cooling \ Central Air
    • Heating and Cooling \ Cooling \ Electric
    • Heating and Cooling \ CoolingYN \ true
    • Heating and Cooling \ Heating \ Central
    • Heating and Cooling \ Heating \ Natural Gas
    • Heating and Cooling \ HeatingYN \ true
    • Heating system: Forced Air
    • Heating: Gas
    • HeatingYN \ true
    • High School: Chaparral
    • Laundry: In Unit
    • LaundryFeatures \ 1st Floor
    • LaundryFeatures \ Separate Laundry Room
    • LeaseConsideredYN \ 0
    • LeaseTerm \ 12 Months
    • Location \ DirectionFaces \ East
    • Lot \ LotFeatures \ Desert Landscaping
    • Lot \ LotFeatures \ Drip Irrigation/Bubblers
    • Lot \ LotFeatures \ Landscaped
    • Lot \ LotFeatures \ Rock/Gravel Landscaping
    • Lot \ LotFeatures \ Sprinkler Timer
    • Lot \ LotFeatures \ Sprinklers In Rear
    • Lot \ LotFeatures \ Under 1/4 Acre
    • LotFeatures \ Desert Landscaping
    • LotFeatures \ Drip Irrigation\Bubblers
    • LotFeatures \ Landscaped
    • LotFeatures \ Rock\Gravel Landscaping
    • LotFeatures \ Sprinkler Timer
    • LotFeatures \ Sprinklers In Rear
    • LotFeatures \ Under 1\4 Acre
    • MLS Listing ID: 2242211
    • MLS Name: GLVAR ZDDP (GLVAR ZDDP)
    • Materials \ Roof \ Tile
    • Materials \ WindowFeatures \ Blinds
    • Materials \ WindowFeatures \ Windows Coverings Throughout
    • Middle School: Harney Kathleen & Tim
    • MlsStatus \ Active
    • Other Exterior Features \ ExteriorFeatures \ Back Yard Access
    • Other Exterior Features \ Fencing \ Back Yard
    • Other Exterior Features \ Fencing \ Block
    • Other Exterior Features \ Fencing \ Wrought Iron
    • Other Interior Features \ FireplaceFeatures \ Gas
    • Other Interior Features \ FireplaceFeatures \ Glass Doors
    • Other Interior Features \ FireplaceFeatures \ Living Room
    • Other Interior Features \ FireplacesTotal \ 1
    • Other Interior Features \ Flooring \ Ceramic Tile
    • Other Interior Features \ Flooring \ Laminate
    • Other Interior Features \ Flooring \ Marble/Stone
    • Other Interior Features \ InteriorFeatures \ Ceiling Fan(s)
    • Other Interior Features \ LaundryFeatures \ 1st Floor
    • Other Interior Features \ LaundryFeatures \ Separate Laundry Room
    • Other Rooms \ RoomsTotal \ 6
    • Other \ AvailabilityDate \ 2020-11-01T00: 00
    • Other \ TenantPays \ Cable TV
    • Other \ TenantPays \ Gas
    • Other \ TenantPays \ Grounds Care
    • Other \ TenantPays \ Key Deposit
    • Other \ TenantPays \ Power
    • Other \ TenantPays \ Satellite
    • Other \ TenantPays \ Water
    • Other \ ZoningDescription \ Single Family
    • OwnerPays \ Association Fees
    • OwnerPays \ Sewer
    • OwnerPays \ Trash Collection
    • Parking \ AttachedGarageYN \ true
    • Parking \ CoveredSpaces \ 2
    • Parking \ GarageYN \ true
    • Parking \ ParkingFeatures \ Attached
    • Parking \ ParkingFeatures \ Direct Access
    • Parking \ ParkingFeatures \ Finished Interior
    • Parking \ ParkingFeatures \ Garage Door Opener
    • Parking \ ParkingFeatures \ Garage/Private
    • Parking \ ParkingFeatures \ No On Street Parking
    • ParkingFeatures \ Direct Access
    • ParkingFeatures \ Finished Interior
    • ParkingFeatures \ Garage Door Opener
    • ParkingFeatures \ Garage\Private
    • ParkingFeatures \ No On Street Parking
    • PublicSurveyRange \ 62
    • PublicSurveySection \ 15
    • PublicSurveyTownship \ 21
    • RoomMasterBedroomLevel \ Downstairs
    • RoomsTotal \ 6
    • Safety \ SecurityFeatures \ Security
    • SecurityFeatures \ Security
    • Senior Living \ SeniorCommunityYN \ 0
    • SeniorCommunityYN \ 0
    • Taxes \ PublicSurveyRange \ 62
    • Taxes \ PublicSurveySection \ 15
    • Taxes \ PublicSurveyTownship \ 21
    • TenantPays \ Gas
    • TenantPays \ Grounds Care
    • TenantPays \ Key Deposit
    • TenantPays \ Power
    • TenantPays \ Water
    • Type and Style \ ArchitecturalStyle \ Single Family
    • Utilities \ Underground Utilities
    • Utilities \ Utilities \ Underground Utilities
    • Vegetation \ Brush
    • View
    • View Type \ View \ Golf Course View
    • View Type \ ViewYN \ true
    • View Type: Golf Course View
    • ViewYN \ true
    • WindowFeatures \ Blinds
    • WindowFeatures \ Windows Coverings Throughout
    • Yard \ Vegetation \ Brush
    • ZoningDescription \ Single Family

    Price history

    DateEventPrice
    1/12/2025Listing removed$1,895$1/sqft
    Source: LVR #2643527 Report a problem
    1/5/2025Listed for rent$1,895+14.8%$1/sqft
    Source: LVR #2643527 Report a problem
    11/9/2020Listing removed$1,650$1/sqft
    Source: Las Vegas Realty LLC #2242211 Report a problem
    10/31/2020Listed for rent$1,650+38.7%$1/sqft
    Source: Las Vegas Realty LLC #2242211 Report a problem
    10/27/2020Listing removed$329,000$203/sqft
    Source: Las Vegas Realty LLC #2222884 Report a problem
    8/18/2020Listed for sale$329,000+105.6%$203/sqft
    Source: Las Vegas Realty LLC #2222884 Report a problem
    5/6/2014Listing removed$1,190$1/sqft
    Source: O48 Realty #1396094 Report a problem
    4/6/2014Price change$1,190-0.8%$1/sqft
    Source: O48 Realty #1396094 Report a problem
    3/22/2014Price change$1,200-4%$1/sqft
    Source: O48 Realty #1396094 Report a problem
    10/30/2013Listed for rent$1,250$1/sqft
    Source: O48 Realty #1396094 Report a problem
    9/20/2013Sold$160,000$99/sqft
    Source: LVR #1328213 Report a problem
    8/31/2013Pending sale$160,000$99/sqft
    Source: Keller Williams Southern Nevada #1328213 Report a problem
    8/24/2013Price change$160,000+7.4%$99/sqft
    Source: Keller Williams Southern Nevada #1328213 Report a problem
    3/13/2013Pending sale$149,000$92/sqft
    Source: Keller Williams Southern Nevada #1328213 Report a problem
    3/12/2013Listed for sale$149,000-54.8%$92/sqft
    Source: Keller Williams Southern Nevada #1328213 Report a problem
    8/24/2006Sold$330,000+101.1%$203/sqft
    Source: Public Record Report a problem
    4/16/2001Sold$164,082$101/sqft
    Source: Public Record Report a problem

    Public tax history

    YearProperty taxesTax assessment
    2026$2,484 +8%$101,999 -4%
    2025$2,300 +8%$106,282 +6.8%
    2024$2,130 +8%$99,527 +12.1%
    2023$1,973 +8%$88,788 +5.3%
    2022$1,827 +7.7%$84,282 +4%
    2021$1,696 +6.7%$81,026 +1.1%
    2020$1,589 +4.8%$80,169 +12.5%
    2019$1,516 +6.9%$71,231
    2018$1,418 $71,231 -0.2%
    2017$1,418 $71,366 +14.1%
    2016$1,418 +0.2%$62,521 +15%
    2015$1,415 +3.2%$54,365 +20.4%
    2014$1,371 $45,168
    2013-- $45,168 -3.6%
    2012-- $46,879 +5.1%
    2011-- $44,598 +0.8%
    2010-- $44,263 -38.1%
    2009-- $71,461
    2008-- $71,461 -32.2%
    2007-- $105,401 -0.7%
    2006-- $106,152 +31.4%
    2005-- $80,791 +34.7%
    2004-- $59,966 +1.6%
    2003-- $59,024 +6.4%
    2002-- $55,480

    Find assessor info on the county website

    Neighborhood: Whitney

    Nearby schools

    GreatSchools rating
    Schools provided by the listing agent
    • Elementary: Cunningham Cynthia
    • Middle: Harney Kathleen & Tim
    • High: Chaparral

    Source: The MLS. This data may not be complete. We recommend contacting the local school district to confirm school assignments for this home.

    Get a cash offer in 3 minutes
    Find out how much your home could sell for in as little as 3 minutes with a no-obligation cash offer.
    Estimated market value
    $385,700
    Get a cash offer in 3 minutes
    Find out how much your home could sell for in as little as 3 minutes with a no-obligation cash offer.
    Estimated market value
    $385,700