This beautiful one-story home, built in 2021, is move-in ready! The inviting open-concept floor plan offers comfortable everyday living and effortless entertainment. White kitchen, island seating & loads of cabinetry, R/O System, plus kitchen appliances included! Luxury vinyl plank flooring flows throughout the main level, which features three spacious bedrooms and two full baths, including a private owner's suite with a double vanity. You'll love the functional main floor layout with convenient laundry/mudroom, walk-in pantry, and abundant closet storage throughout. The finished lower level is an exceptional bonus, offering a large recreation room with an egress window, cozy electric fireplace, custom cabinetry, and a beautifully finished wet bar—perfect for hosting family and friends. There's also a dedicated toy/playroom, a fourth bedroom, and a stunning full bath with a tiled tub/shower surround, providing ideal space for guests or extended family. Situated on a quiet cul-de-sac, this home also features a private, fully fenced backyard, chicken coop & raised garden beds, creating the perfect setting for relaxing, entertaining, or play. This home truly combines quality, comfort, custom closet organization, and style in an outstanding location! 3 car attached garage! Concords Schools! Pre-approved buyers only please.
Active
Price cut: $14K (8/14)
$435,000
58972 Spring Creek Trl, Elkhart, IN 46516
4beds
3,144sqft
Single Family Residence
Built in 2021
0.39 Acres Lot
$431,200 Zestimate®
$--/sqft
$-- HOA
What's special
Beautifully finished wet barCozy electric fireplaceFinished lower levelChicken coopFunctional main floor layoutThree spacious bedroomsInviting open-concept floor plan
- 56 days
- 758
- 52
Zillow last checked:
Listing updated:
Listed by:
Mary L Dale Office:574-522-2822,
Coldwell Banker Real Estate Group
Source: IRMLS,MLS#: 202626988
Facts & features
Interior
Bedrooms & bathrooms
- Bedrooms: 4
- Bathrooms: 3
- Full bathrooms: 3
- Main level bedrooms: 3
Bedroom 1
- Level: Main
Bedroom 2
- Level: Main
Dining room
- Level: Main
- Area: 120
- Dimensions: 12 x 10
Family room
- Level: Lower
- Area: 598
- Dimensions: 26 x 23
Kitchen
- Level: Main
- Area: 144
- Dimensions: 12 x 12
Living room
- Level: Main
- Area: 374
- Dimensions: 22 x 17
Heating
- Natural Gas, Forced Air
Cooling
- Central Air
Appliances
- Included: Disposal, Range/Oven Hook Up Gas, Dishwasher, Microwave, Refrigerator, Gas Range, Water Filtration System, Gas Water Heater, Water Softener Owned
- Laundry: Gas Dryer Hookup, Main Level, Washer Hookup
Features
- Breakfast Bar, Ceiling Fan(s), Walk-In Closet(s), Laminate Counters, Countertops-Solid Surf, Eat-in Kitchen, Entrance Foyer, Kitchen Island, Open Floorplan, Double Vanity, Stand Up Shower, Tub/Shower Combination, Main Level Bedroom Suite, Great Room
- Flooring: Carpet, Laminate
- Basement: Full,Finished,Concrete,Sump Pump
- Number of fireplaces: 1
- Fireplace features: Family Room, Electric, One
Interior area
- Total structure area: 3,532
- Total interior livable area: 3,144 sqft
- Finished area above ground: 1,771
- Finished area below ground: 1,373
Property
Parking
- Total spaces: 3
- Parking features: Attached, Garage Door Opener, Concrete
- Attached garage spaces: 3
- Has uncovered spaces: Yes
Features
- Levels: One
- Stories: 1
- Patio & porch: Patio, Porch Covered
- Fencing: Privacy,Wood
Lot
- Size: 0.39 Acres
- Dimensions: 99X173
- Features: Level, 0-2.9999, City/Town/Suburb, Landscaped, Near Walking Trail
Details
- Parcel number: 200623455016.000009
- Other equipment: Sump Pump
Construction
Type & style
- Home type: SingleFamily
- Property subtype: Single Family Residence
Materials
- Vinyl Siding
- Roof: Asphalt,Dimensional Shingles
Condition
- New construction: No
- Year built: 2021
Utilities & green energy
- Electric: NIPSCO
- Gas: NIPSCO
- Sewer: Septic Tank
- Water: Well
Community & HOA
Community
- Features: None
- Security: Security System, Smoke Detector(s)
- Subdivision: Millers River Manor
Location
- Region: Elkhart
Financial & listing details
- Tax assessed value: $372,600
- Annual tax amount: $3,408
- Date on market: 7/8/2026
- Listing terms: Conventional,FHA,VA Loan
Estimated market value
$431,200
$410,000 - $453,000
$3,067/mo
Price history
| Date | Event | Price |
|---|---|---|
| 8/14/2026 | Price change | $435,000-3.1% |
Source:  IRMLS #202626988 Report a problem IRMLS #202626988 Report a problem | ||
| 8/3/2026 | Price change | $449,000-3.4% |
Source: IRMLS #202626988 Report a problem | ||
| 7/8/2026 | Price change | $465,000+36.8% |
Source: IRMLS #202626988 Report a problem | ||
| 11/29/2021 | Pending sale | $339,900 |
Source: IRMLS #202148823 Report a problem | ||
| 11/22/2021 | Listed for sale | $339,900 |
Source: IRMLS #202148823 Report a problem | ||
Public tax history
| Year | Property taxes | Tax assessment |
|---|---|---|
| 2025 | $3,187 +9.2% | $372,600 +16.9% |
| 2024 | $2,919 +5.6% | $318,700 +5.6% |
| 2023 | $2,764 +618.1% | $301,800 +9.2% |
| 2022 | $385 +1851.8% | $276,400 +1565.1% |
| 2021 | $20 +30.1% | $16,600 +1975% |
| 2020 | $15 -24.7% | $800 +33.3% |
| 2019 | $20 -1.9% | $600 -25% |
| 2018 | $21 -6.7% | $800 |
| 2017 | $22 | $800 |
| 2016 | $22 +1.6% | $800 |
| 2014 | $22 +21.4% | $800 +14.3% |
| 2013 | $18 +11.6% | $700 +16.7% |
| 2012 | $16 | $600 |
Find assessor info on the county website
Monthly payment
Est. payment
Payment breakdown
Explore the cost of this home by adjusting the details. Changes won't be saved.Climate risks
Neighborhood: 46516
Nearby schools
Schools provided by the listing agent
- Elementary: Concord Ox Bow
- Middle: Concord
- High: Concord
- District: Concord Community Schools
Source: IRMLS. This data may not be complete. We recommend contacting the local school district to confirm school assignments for this home.
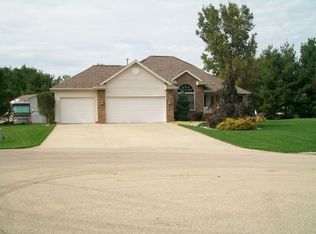
Similar homes
- $389,0005 bd3 ba2.5k sqft56580 Via Pisa, Elkhart, IN 46516For Sale
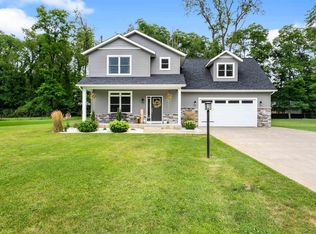 MLS ID #202631449, Hayley Getz, McKinnies Realty, LLC Elkhart. IRMLS
 - $320,0004 bd2 ba3.1k sqft23674 Broadway Blvd, Elkhart, IN 46516For Sale
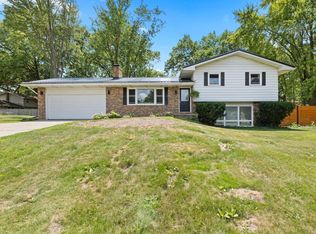 MLS ID #202632283, Franz D Gonzalez, RE/MAX Results The Viruez Team. IRMLS
 - $425,0005 bd3 ba3.1k sqft29715 Cardinal Ave, Elkhart, IN 46516For Sale
 MLS ID #202630192, Dodie Gerger, SUNRISE Realty. IRMLS
 - $449,0004 bd3 ba2.8k sqft29794 Dallas Dr, Elkhart, IN 46514For Sale
 MLS ID #202627268, Lori Snyder, Berkshire Hathaway HomeServices Elkhart. IRMLS
