Skip main navigation
Closed
  • $308,600

    5898 Arthur Ave, Lowell, IN 46356

    3beds
    1,660sqft
    Single Family Residence
    Built in 1982
    0.32 Acres Lot
    $308,600 Zestimate®
    $186/sqft
    $2,283 Estimated rent

    Home value

    $308,600

    $278,000 - $339,000

    $2,283/mo

    Zestimate® history
    Loading
    Loading...

    Owner options

    List your home for rent

    $2,283/mo

    Rent Zestimate®

    Find your next renter with Zillow Rental Manager. Plus, with online applications, you can quickly screen prospective tenants – for free.

    Learn more

    $2,283/mo

    Rent Zestimate®

    Refinance and save

    $1,929/mo

    Est. payment

    Refinancing to a lower rate could help reduce your monthly payments and save thousands over the life of the loan.

    See today's rates

    $1,929/mo

    Est. payment

    Explore your selling options

    Work with a Zillow partner agent

    Leverage their expertise and Zillow's premium Showcase listings to get your home seen by more buyers.

    Get started

    List with your own agent

    Get your home in front of millions of buyers by listing it on Zillow.

    Learn how to do it

    Sell it yourself

    Take full control of how buyers see your home on Zillow by listing For Sale by Owner (FSBO).

    List your home

    What's special

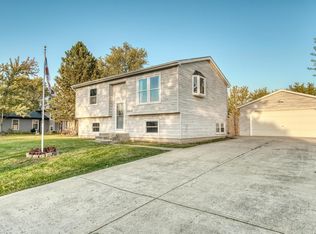
    Hurry! Won't last long! This fantastic 3, possibly 4, bedroom, 1 3/4 bath bi-level could be yours before summer is here! Fenced in back yard, with an above ground pool and a SENSATIONAL 3-tiered deck will be the most remarkable place to entertain. Located in a great neighborhood on a large corner lot WITH quick, easy access to the main shopping areas in town. Well maintained with many improvements, including newer tilt-in windows and new carpet in the upstairs bedrooms. Large kitchen with access to the deck for your back-yard BBQ's or lounging by the pool. Room off of kitchen can be either a large dining room or living room, additional recreational room is in the lower level. 2 large bedrooms upstairs with new carpet. The sensational Master bedroom in lower level has a master bath and HUGE walk-in closet. Attached 2-car deep, garage has ample room for work benches, bikes or whatever you would like with extra storage space above. Make an offer TODAY!

    This property is off market, which means it's not currently listed for sale or rent on Zillow. This may be different from what's available on other websites or public sources.
    Zillow last checked:

    Listing updated:

    Listed by:

    Debra Ensweiler,

    Generic Office

    Bought with:

    Christine McDaniel

    Coldwell Banker Real Estate Gr

    Source: NIRA as distributed by MLS GRID,MLS#: 432378MLS Logo

    Facts & features

    Interior

    Bedrooms & bathrooms
    • Bedrooms: 3
    • Bathrooms: 2
    • Full bathrooms: 1
    • 3/4 bathrooms: 1
    Primary bedroom
    • Area: 195
    • Dimensions: 15 x 13
    Bedroom 2
    • Area: 140
    • Dimensions: 14 x 10
    Bedroom 3
    • Area: 120
    • Dimensions: 12 x 10
    Bedroom 4
    • Area: 117
    • Dimensions: 13 x 9
    Bathroom
    • Description: 3/4
    Bathroom
    • Description: Full
    Bonus room
    • Area: 182
    • Dimensions: 13 x 14
    Kitchen
    • Area: 150
    • Dimensions: 15 x 10
    Living room
    • Area: 195
    • Dimensions: 15 x 13
    Heating
    • Forced Air, Natural Gas
    Appliances
    • Included: Dishwasher, Refrigerator
    Features
    • Country Kitchen, Primary Downstairs
    • Basement: Sump Pump
    • Has fireplace: No
    Interior area
    • Total structure area: 1,660
    • Total interior livable area: 1,660 sqft
    • Finished area above ground: 844

    Property

    Parking
    • Total spaces: 2
    • Parking features: Attached
    • Attached garage spaces: 2
    Features
    • Levels: Bi-Level
    • Patio & porch: Deck
    • Exterior features: Gas Grill
    • Pool features: Above Ground
    • Fencing: Fenced
    • Frontage length: 130
    Lot
    • Size: 0.32 Acres
    • Dimensions: 130 x 106
    • Features: Corner Lot, Landscaped, Level, Paved
    Details
    • Parcel number: 451924177018000008

    Construction

    Type & style
    • Home type: SingleFamily
    • Property subtype: Single Family Residence
    Condition
    • New construction: No
    • Year built: 1982

    Utilities & green energy

    • Water: Public
    • Utilities for property: Cable Available, Electricity Available, Natural Gas Available

    Community & neighborhood

    Community
    • Community features: Curbs, Sidewalks
    Location
    • Region: Lowell
    • Subdivision: Castlebrook 01

    HOA & financial

    HOA
    • Has HOA: No

    Other

    Other facts
    • Listing agreement: Exclusive Right To Sell
    • Listing terms: Cash,Conventional,FHA,USDA Loan,VA Loan
    • Road surface type: Paved

    Price history

    DateEventPrice
    5/17/2018Sold$168,000+2.8%$101/sqft
    Source: NIRA as distributed by MLS GRID #432378 Report a problem
    3/2/2010Sold$163,500+85.8%$98/sqft
    Source: NIRA as distributed by MLS GRID #253603 Report a problem
    9/24/1999Sold$88,000$53/sqft
    Source: NIRA as distributed by MLS GRID #583535 Report a problem

    Public tax history

    Tax history is unavailable.

    Neighborhood: 46356

    Nearby schools

    GreatSchools rating
    Get a cash offer in 3 minutes
    Find out how much your home could sell for in as little as 3 minutes with a no-obligation cash offer.
    Estimated market value
    $308,600
    Get a cash offer in 3 minutes
    Find out how much your home could sell for in as little as 3 minutes with a no-obligation cash offer.
    Estimated market value
    $308,600