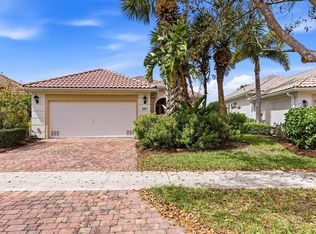
Move right into 5898 Benevento Drive, located in the highly desirable community of The Isles on Palmer Ranch, where resort-style amenities and an exceptional Sarasota location create the ultimate Florida lifestyle. This beautifully updated 3-bedroom, 2-bath home offering approximately 2,008 square feet has been thoughtfully enhanced within the past 3 years with updates totaling $140,000. Improvements include a new air-conditioning system and ductwork, remote-controlled hurricane screens, hurricane shutters, a newly painted interior and exterior, professional landscaping with outdoor lighting, and an extended lanai with upgraded pavers—creating a private outdoor retreat perfect for relaxing or entertaining. Inside this beautiful home, you’ll find a newly updated custom kitchen and primary bathroom with Cambria quartz countertops, an updated second bathroom, under-cabinet lighting, new luxury vinyl plank flooring, elegant 5 1/4-inch base molding, and plantation shutters that add timeless character and charm. The open-concept layout is bright and welcoming, designed for comfortable everyday living with seamless flow between the kitchen, dining, and living spaces. Additional upgrades include a fully upgraded and functioning central vacuum system, garage organization systems, and epoxy garage floors for clean and efficient storage. Residents of The Isles on Palmer Ranch enjoy a maintenance-free lifestyle with outstanding amenities including a resort-style heated pool and spa, fitness center, tennis and pickleball courts, basketball, bocce ball, playground, scenic walking paths, and a beautifully appointed clubhouse with year-round social activities. HOA fees include ADT Alarm Monitoring and Bluestream Internet and TV. Ideally located just minutes from world-famous Siesta Key Beach, The Legacy Trail, golf, shopping, dining, medical facilities, and downtown Sarasota, this home offers comfort, style, and convenience in one of Sarasota’s most sought-after communities.
Sold for $589,900
$589,900
5898 BENEVENTO DRIVE, SARASOTA, FL 34238
3beds
2,008sqft
Single Family Residence
Built in 2006
7,200 Square Feet Lot
$589,800 Zestimate®
$294/sqft
$3,479 Estimated rent
Home value
$589,800
$543,000 - $643,000
$3,479/mo
Zestimate® history
Owner options
List your home for rent
$3,479/mo
Rent Zestimate®
Find your next renter with Zillow Rental Manager. Plus, with online applications, you can quickly screen prospective tenants – for free.
$3,479/mo
Rent Zestimate®
Refinance and save
$4,236/mo
Est. payment
Refinancing to a lower rate could help reduce your monthly payments and save thousands over the life of the loan.
$4,236/mo
Est. payment
Explore your selling options
Work with a Zillow partner agent
Leverage their expertise and Zillow's premium Showcase listings to get your home seen by more buyers.
Get startedList with your own agent
Get your home in front of millions of buyers by listing it on Zillow.
Learn how to do itSell it yourself
Take full control of how buyers see your home on Zillow by listing For Sale by Owner (FSBO).
List your homeWhat's special
Updated second bathroomGarage organization systemsHurricane shuttersRemote-controlled hurricane screensNewly updated custom kitchenUnder-cabinet lighting
Zillow last checked:
Listing updated:
Listed by:
Mark Quire 941-993-5706,
KELLER WILLIAMS ON THE WATER S 941-803-7522,
Tyson Quire 941-650-1572,
KELLER WILLIAMS ON THE WATER S
Bought with:
Jacob Wessels, 3641369
PREFERRED SHORE LLC
Source: Stellar MLS,MLS#: A4690841 Originating MLS: Sarasota - Manatee
Originating MLS: Sarasota - Manatee
Facts & features
Interior
Bedrooms & bathrooms
- Bedrooms: 3
- Bathrooms: 2
- Full bathrooms: 2
Primary bedroom
- Features: Dual Closets
- Level: First
- Area: 448 Square Feet
- Dimensions: 16x28
Bedroom 2
- Features: Built-in Closet
- Level: First
- Area: 156 Square Feet
- Dimensions: 12x13
Bedroom 3
- Features: Built-in Closet
- Level: First
- Area: 132 Square Feet
- Dimensions: 12x11
Primary bathroom
- Level: First
- Area: 60 Square Feet
- Dimensions: 6x10
Balcony porch lanai
- Level: First
- Area: 936 Square Feet
- Dimensions: 39x24
Dining room
- Level: First
- Area: 50830 Square Feet
- Dimensions: 3910x13
Kitchen
- Level: First
- Area: 120 Square Feet
- Dimensions: 10x12
Living room
- Level: First
- Area: 360 Square Feet
- Dimensions: 15x24
Heating
- Central
Cooling
- Central Air
Appliances
- Included: Cooktop, Dishwasher, Disposal, Dryer, Microwave, Refrigerator, Washer
- Laundry: Laundry Room
Features
- Crown Molding
- Flooring: Tile
- Doors: Sliding Doors
- Windows: Hurricane Shutters
- Has fireplace: No
Interior area
- Total structure area: 2,696
- Total interior livable area: 2,008 sqft
Property
Parking
- Total spaces: 2
- Parking features: Garage - Attached
- Attached garage spaces: 2
- Details: Garage Dimensions: 20x20
Features
- Levels: One
- Stories: 1
- Exterior features: Irrigation System, Lighting, Sidewalk
- Has view: Yes
- View description: Water, Canal
- Has water view: Yes
- Water view: Water,Canal
Lot
- Size: 7,200 Square Feet
Details
- Parcel number: 0137100056
- Zoning: RSF2
- Special conditions: None
Construction
Type & style
- Home type: SingleFamily
- Property subtype: Single Family Residence
Materials
- Stone
- Foundation: Block, Slab
- Roof: Tile
Condition
- New construction: No
- Year built: 2006
Utilities & green energy
- Sewer: Public Sewer
- Water: Public
- Utilities for property: Electricity Connected, Water Connected
Community & HOA
Community
- Features: Clubhouse, Community Mailbox, Deed Restrictions, Fitness Center
- Pet fee: $0 monthly
- Subdivision: ISLES OF SARASOTA
HOA
- Has HOA: Yes
- Amenities included: Clubhouse, Fitness Center, Pool, Tennis Court(s)
- Services included: Cable TV, Common Area Taxes, Internet, Maintenance Grounds
- HOA fee: $438 monthly
- HOA name: JENNIFER RANDALL
- HOA phone: 941-922-1298
- Second HOA name: Palmer Ranch
Location
- Region: Sarasota
Financial & listing details
- Price per square foot: $294/sqft
- Tax assessed value: $454,500
- Annual tax amount: $5,289
- Date on market: 4/23/2026
- Cumulative days on market: 23 days
- Listing terms: Cash,Conventional,VA Loan
- Ownership: Fee Simple
- Total actual rent: 0
- Electric utility on property: Yes
- Road surface type: Paved
Price history
| Date | Event | Price |
|---|---|---|
| 7/8/2026 | Sold | $589,900$294/sqft |
Source:  Stellar MLS #A4690841 Report a problem Stellar MLS #A4690841 Report a problem | ||
| 7/8/2026 | Contingent | $589,900$294/sqft |
Source: Stellar MLS #A4690841 Report a problem | ||
| 5/16/2026 | Pending sale | $589,900$294/sqft |
Source: Stellar MLS #A4690841 Report a problem | ||
| 5/7/2026 | Price change | $589,900-1.5%$294/sqft |
Source: Stellar MLS #A4690841 Report a problem | ||
| 4/23/2026 | Listed for sale | $599,000$298/sqft |
Source: Stellar MLS #A4690841 Report a problem | ||
| 9/12/2022 | Sold | $599,000$298/sqft |
Source: Public Record Report a problem | ||
| 7/23/2022 | Pending sale | $599,000$298/sqft |
Source: Stellar MLS #A4542908 Report a problem | ||
| 7/22/2022 | Listed for sale | $599,000+44.4%$298/sqft |
Source: Stellar MLS #A4542908 Report a problem | ||
| 7/26/2006 | Sold | $414,900$207/sqft |
Source: Public Record Report a problem | ||
Public tax history
| Year | Property taxes | Tax assessment |
|---|---|---|
| 2025 | $5,510 -0.3% | $454,500 -1.6% |
| 2024 | $5,528 0% | $461,800 -1.1% |
| 2023 | $5,531 +54.1% | $467,027 +56.8% |
| 2022 | $3,588 +1.2% | $297,896 +3% |
| 2021 | $3,547 -0.1% | $289,219 +1.4% |
| 2020 | $3,551 +3.7% | $285,226 +2.3% |
| 2019 | $3,425 | $278,813 +1.9% |
| 2018 | $3,425 +2.5% | $273,614 +2.1% |
| 2017 | $3,340 -0.7% | $267,986 -21.2% |
| 2016 | $3,364 | $340,000 +7.6% |
| 2015 | $3,364 +0.4% | $316,000 +24% |
| 2014 | $3,351 +0.1% | $254,759 |
| 2013 | $3,347 +2.8% | $254,759 +1.7% |
| 2012 | $3,257 +2.2% | $250,500 +0.6% |
| 2011 | $3,187 -11.3% | $249,100 -8.6% |
| 2010 | $3,593 -6.1% | $272,669 +2.7% |
| 2009 | $3,828 | $265,500 -14.5% |
| 2008 | $3,828 -17.1% | $310,700 -14% |
| 2007 | $4,618 | $361,300 |
Find assessor info on the county website
Neighborhood: Palmer Ranch
Nearby homes
- $495,0003 bd3 ba2k sqft5894 Benevento Dr, Sarasota, FL 34238Sold
- $578,1003 bd3 ba2k sqft5902 Benevento Dr, Sarasota, FL 34238Off Market
- $526,6003 bd3 ba2k sqft5890 Benevento Dr, Sarasota, FL 34238Off Market

- $509,9003 bd3 ba1.9k sqft5906 Benevento Dr, Sarasota, FL 34238Off Market
- $549,3003 bd3 ba2.2k sqft5910 Benevento Dr, Sarasota, FL 34238Off Market
- $640,0003 bd2 ba2k sqft5914 Benevento Dr, Sarasota, FL 34238Sold
- $530,3003 bd3 ba2k sqft5882 Benevento Dr, Sarasota, FL 34238Off Market
- $549,2003 bd3 ba2k sqft5918 Benevento Dr, Sarasota, FL 34238Off Market
Nearby schools
GreatSchools rating
- 8/10Laurel Nokomis SchoolGrades: PK-8Distance: 5.6 mi
- 7/10Venice Senior High SchoolGrades: 9-12Distance: 8.2 mi
Schools provided by the listing agent
- Elementary: Laurel Nokomis Elementary
- Middle: Laurel Nokomis Middle
- High: Venice Senior High
Source: Stellar MLS. This data may not be complete. We recommend contacting the local school district to confirm school assignments for this home.
Get a cash offer in 3 minutes
Find out how much your home could sell for in as little as 3 minutes with a no-obligation cash offer.
Estimated market value
$589,800
Get a cash offer in 3 minutes
Find out how much your home could sell for in as little as 3 minutes with a no-obligation cash offer.
Estimated market value
$589,800
- Florida
- Sarasota County
- Sarasota
- 34238
- Palmer Ranch
- 5898 BENEVENTO DRIVE
Nearby cities
Nearby neighborhoods
Nearby zip codes
Other Sarasota Topics
