Highly sought after Homestead in The Willows! Beautifully renovated Huntington Floor Plan with 4 bedrooms/3.5 baths and non-conforming 5th bedroom in basement. New refinished hardwood floors throughout the main level! New carpet, interior paint, lighting, driveway and so much more! Wonderful natural light throughout. Newer Roof and HVAC. Walking distance to neighborhood pool, tennis and Willow Spring Open Space trail system. Cherry Creek school district and neighborhood Homestead Elementary; a Blue Ribbon Awarded School! Neighborhood amenities include 3 pools, tennis courts, playgrounds and greenbelt areas. Easy access to I-25, DTC and Park Meadows Mall. Great for owner occupancy or long term rental. Check out our full property website: https://www.tourbuzz.net/public/vtour/display/2238386#!/
Sold for $900,000
Street View
Tax assessed value
$900,000
5898 E Hinsdale Place, Centennial, CO 80112
5beds
3,094sqft
Single Family Residence
Built in 1979
8,886 Square Feet Lot
$982,500 Zestimate®
$291/sqft
$4,119 Estimated rent
Home value
$982,500
$914,000 - $1.06M
$4,119/mo
Zestimate® history
Owner options
List your home for rent
$4,119/mo
Rent Zestimate®
Find your next renter with Zillow Rental Manager. Plus, with online applications, you can quickly screen prospective tenants – for free.
$4,119/mo
Rent Zestimate®
Refinance and save
$6,859/mo
Est. payment
Refinancing to a lower rate could help reduce your monthly payments and save thousands over the life of the loan.
$6,859/mo
Est. payment
Explore your selling options
Work with a Zillow partner agent
Leverage their expertise and Zillow's premium Showcase listings to get your home seen by more buyers.
Get startedList with your own agent
Get your home in front of millions of buyers by listing it on Zillow.
Learn how to do itSell it yourself
Take full control of how buyers see your home on Zillow by listing For Sale by Owner (FSBO).
List your homeWhat's special
Newer roofInterior paintCherry creek school districtPark meadows mallTennis courtsNew carpet
Zillow last checked:
Listing updated:
Listed by:
Tasha Carrington 303-618-4237,
eXp Realty, LLC
Bought with:
Ryan Sondrup, 40038428
NeXstep Real Estate Group
Source: REcolorado as distributed by MLS GRID,MLS#: 3332793
Facts & features
Interior
Bedrooms & bathrooms
- Bedrooms: 5
- Bathrooms: 4
- Full bathrooms: 1
- 3/4 bathrooms: 2
- 1/2 bathrooms: 1
- Main level bathrooms: 1
Primary bedroom
- Description: New Carpet, Oversized With Room For Sitting/Study Area, Walk-In Closet
- Level: Upper
Bedroom
- Description: Overlooks Backyard
- Level: Upper
Bedroom
- Description: Overlooks Backyard
- Level: Upper
Bedroom
- Description: Overlooks Front Yard, Walk-In Closet
- Level: Upper
Bedroom
- Description: Non-Conforming, Ensuite Bathroom, Built In Desk Area, Could Serve As A Workout Room
- Level: Basement
Primary bathroom
- Description: New Tile Floor, Quartz Counter, Lighting, Mirror, Paint, Single Vanity, Shower
- Level: Upper
Bathroom
- Description: Hall Bathroom, Tub/Shower Unit
- Level: Upper
Bathroom
- Description: New Remodeled, Vanity, Mirror, Lighting
- Level: Main
Bathroom
- Description: Shower, New Flooring, Vanity, Mirror, Lighting, Ensuite
- Level: Basement
Bonus room
- Description: Small Room Great For Crafting, Play Area Etc
- Level: Basement
Dining room
- Description: Hardwood Floors, Can Accommodate Large Dining Table
- Level: Main
Family room
- Description: Hardwood Floors, Gas Fireplace, Open To Kitchen Area
- Level: Main
Game room
- Description: Built In Shelves, Great Flex Space
- Level: Basement
Kitchen
- Description: Remodeled Approx 7 Years Ago, Stainless Appliances, Hardwoods, Honed Granite Counters, Sliding Door Opens To Back Patio, Upgraded Cabinetry
- Level: Main
Laundry
- Description: New Tile Floor, Upgraded Cabinetry, Garage Access
- Level: Main
Office
- Description: Hardwood Floors, New Lighting Fixture, Can Be Used As A Small Living Room/Dining Room
- Level: Main
Heating
- Forced Air
Cooling
- Central Air
Appliances
- Included: Dishwasher, Disposal, Freezer, Microwave, Range, Refrigerator
Features
- Eat-in Kitchen, Granite Counters, Kitchen Island, Quartz Counters, Smoke Free, Walk-In Closet(s)
- Flooring: Carpet, Tile, Wood
- Basement: Finished,Full
- Number of fireplaces: 1
- Fireplace features: Family Room, Gas
Interior area
- Total structure area: 3,094
- Total interior livable area: 3,094 sqft
- Finished area above ground: 2,074
- Finished area below ground: 1,020
Property
Parking
- Total spaces: 2
- Parking features: Exterior Access Door
- Attached garage spaces: 2
Features
- Levels: Two
- Stories: 2
- Patio & porch: Patio
- Fencing: Full
Lot
- Size: 8,886 Square Feet
- Features: Corner Lot, Irrigated, Landscaped, Sprinklers In Front, Sprinklers In Rear
- Residential vegetation: Grassed, Mixed
Details
- Parcel number: 031871816
- Special conditions: Standard
Construction
Type & style
- Home type: SingleFamily
- Architectural style: Traditional
- Property subtype: Single Family Residence
Materials
- Brick, Wood Siding
- Foundation: Slab
- Roof: Composition
Condition
- Updated/Remodeled
- Year built: 1979
Details
- Builder model: Huntington
- Builder name: Sanford Homes
Utilities & green energy
- Electric: 220 Volts
- Sewer: Public Sewer
- Water: Public
- Utilities for property: Cable Available, Electricity Connected, Natural Gas Connected, Phone Available
Community & HOA
Community
- Security: Smoke Detector(s)
- Subdivision: Homestead In The Willows
HOA
- Has HOA: Yes
- Amenities included: Playground, Pool, Tennis Court(s), Trail(s)
- Services included: Recycling, Trash
- HOA fee: $1,552 annually
- HOA name: Homestead In The Willows
- HOA phone: 303-793-0230
Location
- Region: Centennial
Financial & listing details
- Price per square foot: $291/sqft
- Tax assessed value: $900,000
- Annual tax amount: $4,768
- Date on market: 5/2/2024
- Listing terms: 1031 Exchange,Cash,Conventional,Jumbo,Other,VA Loan
- Exclusions: Washer/Dryer Currently Stored In Garage, Staging Furnishings
- Ownership: Individual
- Electric utility on property: Yes
- Road surface type: Paved
Price history
| Date | Event | Price |
|---|---|---|
| 5/29/2024 | Sold | $900,000+2.9%$291/sqft |
Source:  REcolorado as distributed by MLS GRID #3332793 Report a problem REcolorado as distributed by MLS GRID #3332793 Report a problem | ||
| 5/6/2024 | Pending sale | $875,000$283/sqft |
Source: REcolorado as distributed by MLS GRID #3332793 Report a problem | ||
| 5/3/2024 | Listed for sale | $875,000$283/sqft |
Source: REcolorado as distributed by MLS GRID #3332793 Report a problem | ||
| 9/25/2016 | Listing removed | $2,448+16.8%$1/sqft |
Source: Zillow Rental Network Report a problem | ||
| 11/15/2014 | Listing removed | $2,095$1/sqft |
Source: RentFeeder Report a problem | ||
| 10/31/2014 | Price change | $2,095-8.9%$1/sqft |
Source: RentFeeder Report a problem | ||
| 10/21/2014 | Listed for rent | $2,300$1/sqft |
Source: RentFeeder Report a problem | ||
Public tax history
| Year | Property taxes | Tax assessment |
|---|---|---|
| 2025 | $5,556 +12.3% | $56,250 +7.7% |
| 2024 | $4,946 +3.7% | $52,233 -7.5% |
| 2023 | $4,768 -7.7% | $56,460 +18% |
| 2022 | $5,165 | $47,844 -2.8% |
| 2021 | -- | $49,221 +21.1% |
| 2020 | $4,014 +0.8% | $40,648 |
| 2019 | $3,981 | $40,648 +2.2% |
| 2018 | $3,981 -0.3% | $39,773 |
| 2017 | $3,994 | $39,773 +11.5% |
| 2016 | -- | $35,669 |
| 2015 | -- | $35,669 +30.7% |
| 2014 | -- | $27,295 +8.1% |
| 2013 | $2,992 | $25,260 |
| 2012 | -- | $25,260 |
| 2011 | $2,689 +2.8% | $25,260 -6.2% |
| 2010 | $2,616 -1.1% | $26,930 |
| 2009 | $2,645 | $26,930 +0.1% |
| 2008 | -- | $26,905 |
| 2007 | -- | $26,905 +4.2% |
| 2006 | -- | $25,815 |
| 2005 | -- | $25,815 +1.6% |
| 2002 | $2,396 +17.9% | $25,400 +26.7% |
| 2001 | $2,032 | $20,050 |
Find assessor info on the county website
Neighborhood: 80112
Nearby homes
- $745,9003 bd2 ba2.3k sqft5868 E Hinsdale Pl, Centennial, CO 80112Off Market
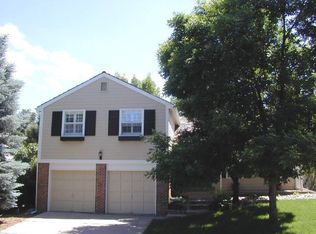
- $777,3003 bd4 ba1.7k sqft5838 E Hinsdale Pl, Centennial, CO 80112Off Market
- $590,0003 bd3 ba2.5k sqft6012 E Hinsdale Ave, Centennial, CO 80112Sold

- $847,3003 bd4 ba2.2k sqft7496 S Ivy Way, Centennial, CO 80112Off Market

- $883,5003 bd3 ba1.7k sqft5897 E Hinsdale Pl, Centennial, CO 80112Off Market
- $1,016,5003 bd4 ba2.2k sqft5877 E Hinsdale Pl, Centennial, CO 80112Off Market
- $871,9003 bd3 ba2k sqft7490 S Ivy Way, Centennial, CO 80112Off Market
- $---- bd-- ba-- sqft6032 E Hinsdale Ave, Englewood, CO 80112Off Market
Nearby schools
GreatSchools rating
- 8/10Homestead Elementary SchoolGrades: PK-5Distance: 0.5 mi
- 8/10West Middle SchoolGrades: 6-8Distance: 2.8 mi
- 8/10Cherry Creek High SchoolGrades: 9-12Distance: 4 mi
Schools provided by the listing agent
- Elementary: Homestead
- Middle: West
- High: Cherry Creek
- District: Cherry Creek 5
Source: REcolorado as distributed by MLS GRID. This data may not be complete. We recommend contacting the local school district to confirm school assignments for this home.
Get a cash offer in 3 minutes
Find out how much your home could sell for in as little as 3 minutes with a no-obligation cash offer.
Estimated market value
$982,500
Get a cash offer in 3 minutes
Find out how much your home could sell for in as little as 3 minutes with a no-obligation cash offer.
Estimated market value
$982,500
- Colorado
- Arapahoe County
- Centennial
- 80112
- 5898 E Hinsdale Place
Nearby cities
Nearby zip codes
Other Centennial Topics
