Welcome to this beautifully designed two-story home offering modern style and comfort. From the covered front porch, step into a spacious foyer that opens to the bright family room, dining area, and kitchen with granite counter tops, stainless steel appliances, and a pantry. A powder bath and a 2-car garage add convenience on the first floor. Upstairs, a versatile loft leads to the private primary suite featuring a large walk-in closet and en-suite bath. Three additional bedrooms, each with its own walk-in closet, share a full bath. The laundry room is also located upstairs for ease. Enjoy your own backyard and energy-efficient design, all in a home built for today's lifestyle.
Sold for $329,990
$329,990
5898 KALAMATA DRIVE, POLK CITY, FL 33868
3beds
1,826sqft
Single Family Residence
Built in 2026
5,048 Square Feet Lot
$329,900 Zestimate®
$181/sqft
$2,119 Estimated rent
Home value
$329,900
$307,000 - $353,000
$2,119/mo
Zestimate® history
Owner options
List your home for rent
$2,119/mo
Rent Zestimate®
Find your next renter with Zillow Rental Manager. Plus, with online applications, you can quickly screen prospective tenants – for free.
$2,119/mo
Rent Zestimate®
Refinance and save
$2,286/mo
Est. payment
Refinancing to a lower rate could help reduce your monthly payments and save thousands over the life of the loan.
$2,286/mo
Est. payment
Explore your selling options
Work with a Zillow partner agent
Leverage their expertise and Zillow's premium Showcase listings to get your home seen by more buyers.
Get startedList with your own agent
Get your home in front of millions of buyers by listing it on Zillow.
Learn how to do itSell it yourself
Take full control of how buyers see your home on Zillow by listing For Sale by Owner (FSBO).
List your homeWhat's special
Zillow last checked:
Listing updated:
Listed by:
Non-Member Agent,
STELLAR NON-MEMBER OFFICE 000-000-0000
Bought with:
Caleb Maisonet Ramos, 3645940
LPT REALTY, LLC
Source: Stellar MLS,MLS#: J1004205 Originating MLS: Other
Originating MLS: Other
Facts & features
Interior
Bedrooms & bathrooms
- Bedrooms: 3
- Bathrooms: 3
- Full bathrooms: 2
- 1/2 bathrooms: 1
Primary bedroom
- Features: Walk-In Closet(s)
- Level: Second
Kitchen
- Level: First
Living room
- Level: First
Heating
- Central, Electric
Cooling
- Central Air
Appliances
- Included: Dishwasher, Disposal, Dryer, Electric Water Heater, Microwave, Range, Refrigerator, Washer
- Laundry: Inside, Laundry Room
Features
- High Ceilings, Thermostat, Walk-In Closet(s)
- Flooring: Carpet, Tile
- Doors: Sliding Doors
- Has fireplace: No
Interior area
- Total structure area: 2,263
- Total interior livable area: 1,826 sqft
Property
Parking
- Total spaces: 2
- Parking features: Garage - Attached
- Attached garage spaces: 2
- Details: Garage Dimensions: 20x20
Features
- Levels: Two
- Stories: 2
- Exterior features: Garden, Irrigation System, Sidewalk, Sprinkler Metered
Lot
- Size: 5,048 Square Feet
Details
- Parcel number: 252706398370000610
- Special conditions: None
Construction
Type & style
- Home type: SingleFamily
- Property subtype: Single Family Residence
Materials
- Block, Wood Frame (FSC Certified)
- Foundation: Slab
- Roof: Shingle
Condition
- Completed
- New construction: Yes
- Year built: 2026
Details
- Builder model: Endeavor
- Builder name: Starlight Homes Florida LLC
Utilities & green energy
- Sewer: Public Sewer
- Water: Public
- Utilities for property: BB/HS Internet Available, Cable Available, Electricity Available, Electricity Connected, Phone Available, Public, Sewer Connected, Water Available, Water Connected
Community & HOA
Community
- Features: Community Mailbox, Dog Park, Park, Playground, Pool, Sidewalks
- Pet fee: $0 monthly
- Subdivision: LANDINGS AT MOUNT OLIVE PHASE 1
HOA
- Has HOA: Yes
- Amenities included: Playground, Pool
- HOA fee: $57 monthly
- HOA name: Lisa Aleu
- HOA phone: 352-602-4803
Location
- Region: Polk City
Financial & listing details
- Price per square foot: $181/sqft
- Tax assessed value: $10,200
- Annual tax amount: $178
- Date on market: 8/14/2026
- Listing terms: Cash,Conventional,FHA,VA Loan
- Ownership: Fee Simple
- Total actual rent: 0
- Electric utility on property: Yes
- Road surface type: Paved
Price history
| Date | Event | Price |
|---|---|---|
| 8/14/2026 | Sold | $329,990$181/sqft |
Source:  Stellar MLS #J1004205 Report a problem Stellar MLS #J1004205 Report a problem | ||
Public tax history
| Year | Property taxes | Tax assessment |
|---|---|---|
| 2025 | $177 | $10,200 |
Find assessor info on the county website
Neighborhood: 33868
Nearby homes
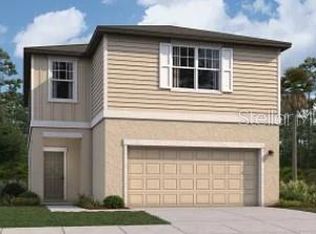
- $345,9904 bd3 ba2.1k sqft5894 Kalamata Dr, Polk City, FL 33868Sold
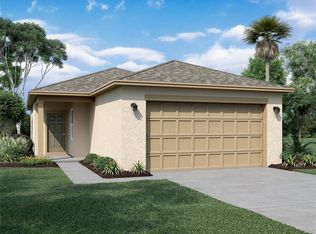
- $358,4004 bd3 ba2.2k sqft5906 Kalamata Dr, Polk City, FL 33868Off Market

- $305,9903 bd2 ba1.1k sqft5859 Kalamata Dr, Polk City, FL 33868New Construction
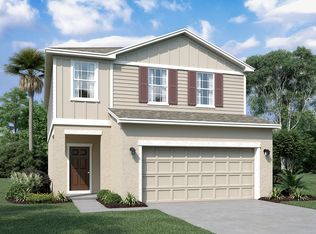
- $369,9904 bd3 ba2.2k sqft5870 Kalamata Dr, Polk City, FL 33868New Construction
- $--3 bd2 ba1.8k sqft5851 Kalamata Dr, Polk City, FL 33868Off Market
- $181,100-- bd-- ba1.1k sqft8985 Golden Gate Blvd, Polk City, FL 33868Off Market
- $213,500-- bd-- ba1.1k sqft9001 Golden Gate Blvd, Polk City, FL 33868Off Market
- $154,000-- bd-- ba1k sqft8979 Golden Gate Blvd, Polk City, FL 33868Off Market
Nearby schools
GreatSchools rating
- 2/10Polk City Elementary SchoolGrades: PK-5Distance: 1.8 mi
- 3/10Jere L. Stambaugh Middle SchoolGrades: 6-8Distance: 7.1 mi
- 2/10Tenoroc High SchoolGrades: 9-12Distance: 6.3 mi
Schools provided by the listing agent
- Elementary: Polk City Elem
- Middle: Stambaugh Middle
- High: Tenoroc Senior
Source: Stellar MLS. This data may not be complete. We recommend contacting the local school district to confirm school assignments for this home.
Get a cash offer in 3 minutes
Find out how much your home could sell for in as little as 3 minutes with a no-obligation cash offer.
Estimated market value
$329,900
Get a cash offer in 3 minutes
Find out how much your home could sell for in as little as 3 minutes with a no-obligation cash offer.
Estimated market value
$329,900
- Florida
- Polk County
- Polk City
- 33868
- 5898 KALAMATA DRIVE
Nearby cities
Nearby zip codes
Other Polk City Topics
