Tucked away on the residential portion of Caldwell Avenue in Sauganash, this remarkable home offers a rare combination of historic craftsmanship and generous living space for working professionals or a growing family. Located just minutes away from the Edens Expressway and Metra service, as well as several highly rated schools, neighborhood parks, and forest preserves, this is a rare opportunity to own an architecturally significant home with outstanding craftsmanship, structural integrity, and unlimited potential to create a residence tailored to today's modern living-all in one of Chicago's most sought-after neighborhoods. Originally built in 1928 for a prominent Chicago family, this 5-bedroom, 3.2-bath, limestone-trimmed brick residence exhibits architectural details that are difficult to replicate today. From the tiled, hipped roof with copper flashing, gutters, and downspouts, to the bespoke solid wood entry door, the home's enduring craftsmanship is evident from the moment you arrive. Inside, twelve spacious, light-filled rooms reflect the character and proportions of a bygone era. A gracious foyer with a bridal staircase welcomes guests, while cove ceilings, arched doorways, recessed alcoves, and thoughtfully designed living spaces create warmth, charm, and architectural interest throughout. The home's solid construction and excellent bones provide an outstanding foundation for its next chapter. The upper levels feature a private primary suite with access to a private patio, generously sized secondary bedrooms, and marble-appointed baths. One of the second-floor bedrooms, also opens to a private terrace, and is ideally suited for use as a home office, library, or den. One portion of the full basement has knotty pine paneling, a wood-burning fireplace, wet bar, and abundant space for entertaining. The other portion is easily converted to a hobby/workspace. This home is situated on an impressive 16,000-square-foot lot, with mature landscaping and two peaceful backyard patio sitting areas. With its exceptional construction, spacious floor plan, and remarkable architectural integrity, this residence provides an outstanding canvas for creating a truly personalized home. The offering price reflects this opportunity, presenting exceptional value for a property of this caliber in one of Sauganash's most desirable locations.
Active
$1,299,000
5898 N Caldwell Ave, Chicago, IL 60646
5beds
4,791sqft
Single Family Residence
Built in 1928
0.37 Acres Lot
$-- Zestimate®
$271/sqft
$-- HOA
What's special
Thoughtfully designed living spacesMature landscapingCove ceilingsGenerously sized secondary bedroomsRecessed alcovesLimestone-trimmed brick residenceTwelve spacious light-filled rooms
- 14 days |
- 689 |
- 27 |
Zillow last checked:
Listing updated:
Listed by:
Jim Hankes 312-752-8329,
@properties Christie's International Real Estate,
Victoria Hankes 630-244-5550,
@properties Christie's International Real Estate
Source: MRED as distributed by MLS GRID,MLS#: 12694578
Facts & features
Interior
Bedrooms & bathrooms
- Bedrooms: 5
- Bathrooms: 5
- Full bathrooms: 3
- 1/2 bathrooms: 2
Rooms
- Room types: Bedroom 5, Breakfast Room, Heated Sun Room, Utility Room-Lower Level, Recreation Room, Storage, Family Room
Primary bedroom
- Features: Flooring (Hardwood), Bathroom (Full)
- Level: Second
- Area: 247 Square Feet
- Dimensions: 19X13
Bedroom 2
- Features: Flooring (Hardwood)
- Level: Second
- Area: 169 Square Feet
- Dimensions: 13X13
Bedroom 3
- Features: Flooring (Hardwood)
- Level: Second
- Area: 182 Square Feet
- Dimensions: 13X14
Bedroom 4
- Features: Flooring (Hardwood)
- Level: Third
- Area: 182 Square Feet
- Dimensions: 14X13
Bedroom 5
- Features: Flooring (Hardwood)
- Level: Third
- Area: 264 Square Feet
- Dimensions: 24X11
Breakfast room
- Features: Flooring (Hardwood)
- Level: Main
- Area: 64 Square Feet
- Dimensions: 8X8
Dining room
- Features: Flooring (Hardwood)
- Level: Main
- Area: 195 Square Feet
- Dimensions: 15X13
Family room
- Features: Flooring (Hardwood)
- Level: Main
- Area: 143 Square Feet
- Dimensions: 11X13
Other
- Features: Flooring (Ceramic Tile)
- Level: Basement
- Area: 320 Square Feet
- Dimensions: 20X16
Other
- Features: Flooring (Hardwood)
- Level: Main
- Area: 160 Square Feet
- Dimensions: 16X10
Kitchen
- Features: Kitchen (Eating Area-Table Space, Breakfast Room, Custom Cabinetry, Granite Counters, Updated Kitchen), Flooring (Hardwood)
- Level: Main
- Area: 110 Square Feet
- Dimensions: 11X10
Laundry
- Features: Flooring (Ceramic Tile)
- Level: Basement
- Area: 144 Square Feet
- Dimensions: 8X18
Living room
- Features: Flooring (Hardwood)
- Level: Main
- Area: 338 Square Feet
- Dimensions: 26X13
Other
- Features: Flooring (Ceramic Tile)
- Level: Basement
- Area: 390 Square Feet
- Dimensions: 26X15
Storage
- Features: Flooring (Ceramic Tile)
- Level: Basement
- Area: 60 Square Feet
- Dimensions: 6X10
Other
- Features: Flooring (Ceramic Tile)
- Level: Basement
- Area: 63 Square Feet
- Dimensions: 7X9
Heating
- Natural Gas
Cooling
- Central Air
Appliances
- Included: Range, Dishwasher, Refrigerator, Washer, Dryer, Stainless Steel Appliance(s), Range Hood
- Laundry: Gas Dryer Hookup, Sink
Features
- Wet Bar, Walk-In Closet(s), Historic/Period Mlwk, Special Millwork, Granite Counters, Separate Dining Room
- Flooring: Hardwood
- Windows: Window Treatments
- Basement: Finished,Full
- Number of fireplaces: 2
- Fireplace features: Wood Burning, Living Room, Basement
Interior area
- Total structure area: 0
- Total interior livable area: 4,791 sqft
Video & virtual tour
Property
Parking
- Total spaces: 2
- Parking features: Concrete, Garage Door Opener, Yes, Garage Owned, Attached, Garage
- Attached garage spaces: 2
- Has uncovered spaces: Yes
Accessibility
- Accessibility features: No Disability Access
Features
- Stories: 3
- Patio & porch: Patio
- Exterior features: Balcony
Lot
- Size: 0.37 Acres
- Dimensions: 227 x 109 x 123 x 103
- Features: Corner Lot
Details
- Parcel number: 13033090030000
- Special conditions: List Broker Must Accompany
Construction
Type & style
- Home type: SingleFamily
- Property subtype: Single Family Residence
Materials
- Limestone
- Roof: Tile
Condition
- New construction: No
- Year built: 1928
Utilities & green energy
- Electric: Circuit Breakers
- Sewer: Public Sewer
- Water: Lake Michigan
Community & HOA
HOA
- Services included: None
Location
- Region: Chicago
Financial & listing details
- Price per square foot: $271/sqft
- Tax assessed value: $800,000
- Annual tax amount: $14,931
- Date on market: 7/8/2026
- Ownership: Fee Simple
Estimated market value
Not available
Estimated sales range
Not available
Not available
Price history
| Date | Event | Price |
|---|---|---|
| 7/8/2026 | Listed for sale | $1,299,000-10.4%$271/sqft |
Source:  MRED as distributed by MLS GRID #12694578 Report a problem MRED as distributed by MLS GRID #12694578 Report a problem | ||
| 7/7/2026 | Listing removed | $1,450,000$303/sqft |
Source: MRED as distributed by MLS GRID #12668309 Report a problem | ||
| 6/4/2026 | Listed for sale | $1,450,000+48.7%$303/sqft |
Source: MRED as distributed by MLS GRID #12668309 Report a problem | ||
| 12/4/2008 | Sold | $975,000-11.3%$204/sqft |
Source: MRED as distributed by MLS GRID #07012630 Report a problem | ||
| 9/13/2008 | Price change | $1,099,000-4.4%$229/sqft |
Source: Baird & Warner #07012630 Report a problem | ||
| 7/31/2008 | Listed for sale | $1,150,000$240/sqft |
Source: Baird & Warner #07012630 Report a problem | ||
Public tax history
| Year | Property taxes | Tax assessment |
|---|---|---|
| 2024 | -- | $80,000 -9.1% |
| 2023 | $17,370 +2.8% | $87,999 |
| 2022 | $16,893 +2.1% | $87,999 |
| 2021 | $16,545 +9.7% | $87,999 +20.5% |
| 2020 | $15,076 -0.2% | $73,024 -10% |
| 2019 | $15,112 +1.7% | $81,138 |
| 2018 | $14,854 +3.4% | $81,138 +11.7% |
| 2017 | $14,373 +4.7% | $72,621 |
| 2016 | $13,734 +18.8% | $72,621 |
| 2015 | $11,564 -1.7% | $72,621 +7.5% |
| 2014 | $11,758 +2.2% | $67,546 |
| 2013 | $11,507 +1.4% | $67,546 |
| 2012 | $11,353 +2.9% | $67,546 -5.5% |
| 2011 | $11,032 -5.1% | $71,444 |
| 2010 | $11,626 +4.4% | $71,444 |
| 2009 | $11,141 -8.3% | $71,444 -15.7% |
| 2008 | $12,151 +13.2% | $84,703 |
| 2007 | $10,732 +3.1% | $84,703 |
| 2006 | $10,410 +13.3% | $84,703 +45.9% |
| 2005 | $9,189 +1.2% | $58,066 |
| 2004 | $9,078 +2% | $58,066 |
| 2003 | $8,899 -5.9% | $58,066 +6.6% |
| 2002 | $9,454 +4.1% | $54,446 |
| 2001 | $9,078 +1.3% | $54,446 |
| 2000 | $8,962 -0.5% | $54,446 +11.9% |
| 1999 | $9,010 | $48,649 |
Find assessor info on the county website
Monthly payment
Est. payment
Payment breakdown
Explore the cost of this home by adjusting the details. Changes won't be saved.Climate risks
Neighborhood: Sauganash
Nearby schools
GreatSchools rating
- 8/10Sauganash Elementary SchoolGrades: PK-8Distance: 0.2 mi
- 6/10Taft High SchoolGrades: 7-12Distance: 2.3 mi
Schools provided by the listing agent
- Elementary: Sauganash Elementary School
- District: 299
Source: MRED as distributed by MLS GRID. This data may not be complete. We recommend contacting the local school district to confirm school assignments for this home.
- $938,2004 bd2 ba2.6k sqft5851 N Keating Ave, Chicago, IL 60646Off Market
- $1,290,0004 bd4 ba3.8k sqft5900 N Kilpatrick Ave, Chicago, IL 60646Off Market
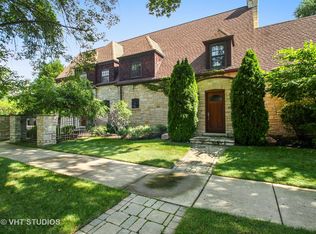
- $691,7004 bd3 ba1.3k sqft5903 N Caldwell Ave, Chicago, IL 60646Off Market
- $625,8004 bd2 ba1.6k sqft5909 N Caldwell Ave, Chicago, IL 60646Off Market
- $1,240,9004 bd5 ba3.2k sqft5912 N Kilpatrick Ave, Chicago, IL 60646Off Market
- $650,0003 bd3 ba3k sqft5862 N Keating Ave, Chicago, IL 60646Sold
- $647,5004 bd1 ba1.8k sqft5854 N Keating Ave, Chicago, IL 60646Off Market
- $787,1003 bd1 ba2.3k sqft5860 N Keating Ave, Chicago, IL 60646Off Market
A local agent can set up tours, give advice and negotiate with sellers.
A local lender can help you make sure your offer is ready when you are.
Similar homes
- $1,299,9006 bd4 ba5k sqft5100 N Long Ave, Chicago, IL 60630Active
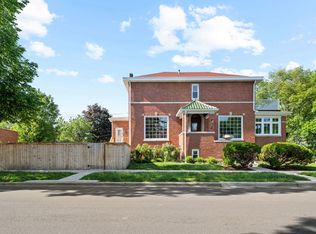 MLS ID #12658470, Myra Nimchaiyong, CCIM,CIPS, Century 21 S.G.R., Inc.. MRED as distributed by MLS GRID
 - $1,575,0003 bd4 ba4.1k sqft5873 N Forest Glen Ave, Chicago, IL 60646Active
 MLS ID #12685779, Patty Cerny, Compass. MRED as distributed by MLS GRID
 - $1,370,0005 bd5 ba4.2k sqft6883 W Hobart Ave, Chicago, IL 60631Active
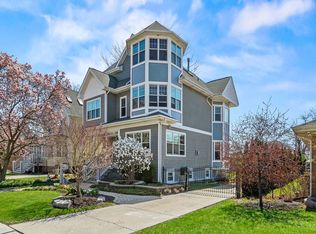 MLS ID #12616276, Anna Cramer, ABR,E-PRO,GRI,PSA,SFR, Real People Realty. MRED as distributed by MLS GRID
 - $1,299,0004 bd5 ba4.3k sqft1341 Brophy Ave, Park Ridge, IL 60068Active
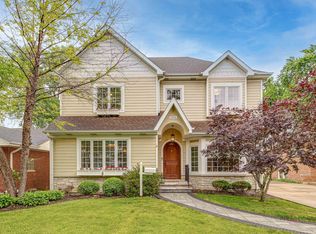 MLS ID #12692835, Lisa Lucas, Berkshire Hathaway HomeServices Chicago. MRED as distributed by MLS GRID
 - $1,325,0005 bd5 ba3.5k sqft9435 Central Park Ave, Evanston, IL 60203ActiveMLS ID #12699323, Amy Bernstein, @properties Christie's International Real Estate. MRED as distributed by MLS GRID
- $1,295,0004 bd5 ba3.4k sqft614 N Merrill St, Park Ridge, IL 60068ActiveMLS ID #12687627, Craig Fallico, Baird & Warner. MRED as distributed by MLS GRID
- $1,395,0005 bd4 ba4k sqft542 Wayland Ave, Kenilworth, IL 60043NewMLS ID #12712630, Megan Mawicke Bradley, Jameson Sotheby's International Realty. MRED as distributed by MLS GRID
- $1,199,0005 bd4 ba4k sqft1557 Cavell Ave, Highland Park, IL 60035NewMLS ID #12702603, Nancy London, Baird & Warner. MRED as distributed by MLS GRID
- $739,9004 bd3 ba2.8k sqft5725 N Sacramento Ave, Chicago, IL 60659NewMLS ID #12712253, James Miller, DIRECT BROKER LLC. MRED as distributed by MLS GRID
- $1,850,0005 bd6 ba5.4k sqft644 Beaver Rd, Glenview, IL 60025NewMLS ID #12711982, Megan Mawicke Bradley, Jameson Sotheby's International Realty. MRED as distributed by MLS GRID
- $1,589,0005 bd6 ba6.3k sqft6642 N Kilbourn Ave, Lincolnwood, IL 60712ActiveMLS ID #12571413, Viorel Lozneanu, Hometown Real Estate Group LLC. MRED as distributed by MLS GRID
- $1,500,0005 bd4 ba4.3k sqft4124 Clausen Ave, Western Springs, IL 60558NewMLS ID #12711133, Tricia Zeman, Coldwell Banker Real Estate Group. MRED as distributed by MLS GRID
- $1,250,0004 bd5 ba3.1k sqft301 W Cossitt Ave, La Grange, IL 60525NewMLS ID #12712029, Lindsey Paulus, CNC, @properties Christie's International Real Estate. MRED as distributed by MLS GRID
- $1,125,0003 bd3 ba2.9k sqft1727 W Peterson Ave, Chicago, IL 60660ActiveMLS ID #12683182, Hadley Rue, Baird & Warner. MRED as distributed by MLS GRID
- $1,170,0005 bd4 ba4.9k sqft1704 Marguerite St, Park Ridge, IL 60068ActiveMLS ID #12624533, Tadeusz Dolecki, RE/MAX Properties Northwest. MRED as distributed by MLS GRID
- $1,699,0004 bd4 ba3.7k sqft2929 Indianwood Rd, Wilmette, IL 60091ActiveMLS ID #12677753, Ljiljana Srdjevic, @properties Christie's International Real Estate. MRED as distributed by MLS GRID
- $699,0006 bd3 ba3k sqft6542 N Maplewood Ave, Chicago, IL 60645ActiveMLS ID #12701486, Sunny Seon Kim, iProperties. MRED as distributed by MLS GRID
- $975,0005 bd2 ba4.2k sqft425 Clinton Ave, Oak Park, IL 60302NewMLS ID #12692248, Monica Dalton, ABR,SFR, Compass. MRED as distributed by MLS GRID
- $1,275,0005 bd5 ba4.7k sqft65 Regent Dr, Oak Brook, IL 60523ActiveMLS ID #12645579, Lina Shah, Coldwell Banker Realty. MRED as distributed by MLS GRID
- $735,0005 bd4 ba3.6k sqft6730 W Dakin St, Chicago, IL 60634ActiveMLS ID #12697871, Gerardo Garcia, ABR,PSA,RENE, @properties Christie's International Real Estate. MRED as distributed by MLS GRID
