New Construction! This large split level home boasts over 2700 square feet of living space, 3 bathrooms, 2 living areas, a large kitchen and dining room as well as a spacious master suite! Take note of all of the extras in this home door headers, a custom shower in the primary bedroom and large walk-in closet, soft close cabinetry and quartz counter tops throughout the home, upgraded lighting, a spacious covered deck, a custom fireplace, and SO MUCH MORE! You will also find a large laundry room downstairs, stunning fireplace and home office! On the exterior of the home, you won't be able to miss the deep 3 car garage, plethora of exterior lighting, front porch and custom covered deck. The Mackenzie Model is a high performance, energy efficient home with a third-party certified energy rating. Enjoy peace of mind with a 10-year structural warranty, 4-year workmanship on the roof and TWO year builder warranty!
Closed
$420,000
5898 Pinstripe Ave, Portage, IN 46368
4beds
2,716sqft
Single Family Residence
Built in 2024
0.57 Acres Lot
$448,100 Zestimate®
$155/sqft
$3,444 Estimated rent
Home value
$448,100
$412,000 - $488,000
$3,444/mo
Zestimate® history
Owner options
List your home for rent
$3,444/mo
Rent Zestimate®
Find your next renter with Zillow Rental Manager. Plus, with online applications, you can quickly screen prospective tenants – for free.
$3,444/mo
Rent Zestimate®
Refinance and save
$2,552/mo
Est. payment
Refinancing to a lower rate could help reduce your monthly payments and save thousands over the life of the loan.
$2,552/mo
Est. payment
Explore your selling options
Work with a Zillow partner agent
Leverage their expertise and Zillow's premium Showcase listings to get your home seen by more buyers.
Get startedList with your own agent
Get your home in front of millions of buyers by listing it on Zillow.
Learn how to do itSell it yourself
Take full control of how buyers see your home on Zillow by listing For Sale by Owner (FSBO).
List your homeWhat's special
Spacious covered deckLarge split level homeQuartz counter topsFront porchSpacious master suiteHome officePlethora of exterior lighting
Zillow last checked:
Listing updated:
Listed by:
Jaclyn Gore-Williams,
Listing Leaders 219-462-5478
Bought with:
Gene Brock, RB14047745
Realty Executives Premier
Michael Tezak, RB14033486
Realty Executives Premier
Source: NIRA as distributed by MLS GRID,MLS#: 811142
Facts & features
Interior
Bedrooms & bathrooms
- Bedrooms: 4
- Bathrooms: 3
- Full bathrooms: 1
- 3/4 bathrooms: 2
Rooms
- Room types: Bedroom 2, Primary Bedroom, Office, Living Room, Laundry, Kitchen, Dining Room, Bonus Room, Bedroom 4, Bedroom 3
Primary bedroom
- Area: 324
- Dimensions: 18.0 x 18.0
Bedroom 2
- Area: 132
- Dimensions: 11.0 x 12.0
Bedroom 3
- Area: 204
- Dimensions: 17.0 x 12.0
Bedroom 4
- Area: 132
- Dimensions: 11.0 x 12.0
Bonus room
- Area: 442
- Dimensions: 17.0 x 26.0
Dining room
- Area: 144
- Dimensions: 12.0 x 12.0
Kitchen
- Area: 108
- Dimensions: 9.0 x 12.0
Laundry
- Area: 121
- Dimensions: 11.0 x 11.0
Living room
- Area: 196
- Dimensions: 14.0 x 14.0
Office
- Area: 100
- Dimensions: 10.0 x 10.0
Heating
- Forced Air
Appliances
- Included: Dishwasher, Microwave, Disposal
Features
- Ceiling Fan(s), Stone Counters, Walk-In Closet(s), Vaulted Ceiling(s), High Ceilings, Entrance Foyer, Chandelier
- Has basement: No
Interior area
- Total structure area: 2,716
- Total interior livable area: 2,716 sqft
- Finished area above ground: 1,428
Property
Parking
- Total spaces: 3
- Parking features: Attached
- Attached garage spaces: 3
Features
- Levels: Bi-Level
- Exterior features: Other
- Has view: Yes
- View description: Neighborhood, Pond, Other
- Has water view: Yes
- Water view: Pond
Lot
- Size: 0.57 Acres
- Features: Pond on Lot
Details
- Parcel number: 640526427003000016
Construction
Type & style
- Home type: SingleFamily
- Property subtype: Single Family Residence
Condition
- New construction: No
- Year built: 2024
Utilities & green energy
- Sewer: Public Sewer
- Water: Public
Community & HOA
Community
- Subdivision: Cardinal
HOA
- Has HOA: No
Location
- Region: Portage
Financial & listing details
- Price per square foot: $155/sqft
- Tax assessed value: $428,400
- Annual tax amount: $28
- Date on market: 10/4/2024
- Listing agreement: Exclusive Right To Sell
- Listing terms: Cash,VA Loan,FHA,Conventional
Price history
| Date | Event | Price |
|---|---|---|
| 11/18/2024 | Sold | $420,000$155/sqft |
Source:  NIRA as distributed by MLS GRID #811142 Report a problem NIRA as distributed by MLS GRID #811142 Report a problem | ||
| 10/15/2024 | Contingent | $420,000$155/sqft |
Source: NIRA as distributed by MLS GRID #811142 Report a problem | ||
| 10/4/2024 | Listed for sale | $420,000$155/sqft |
Source: NIRA as distributed by MLS GRID #811142 Report a problem | ||
Public tax history
| Year | Property taxes | Tax assessment |
|---|---|---|
| 2025 | $26 -8.5% | $428,400 +32853.8% |
| 2024 | $28 +18.4% | $1,300 +18.2% |
| 2023 | $24 +25.9% | $1,100 +22.2% |
| 2022 | $19 | $900 +28.6% |
| 2021 | -- | $700 |
Find assessor info on the county website
Neighborhood: 46368
Nearby homes
- $435,0004 bd4 ba2.8k sqft3815 Infield St, Portage, IN 46368Sold

- $370,0003 bd3 ba1.5k sqft3835 Baseball St, Portage, IN 46368Sold
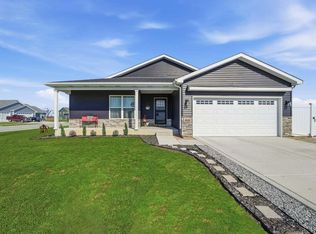
- $430,0005 bd3 ba2.7k sqft5859 Grand Slam Ave, Portage, IN 46368Sold

- $430,0006 bd3 ba4k sqft5864 Grand Slam Ave, Portage, IN 46368Sold
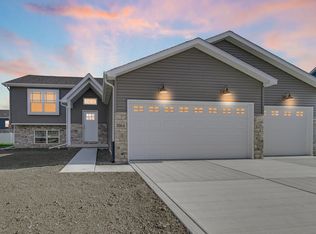
- $500-- bd-- ba-- sqft3851 Baseball St, Portage, IN 46368Off Market
- $600-- bd-- ba-- sqft3859 Baseball St, Portage, IN 46368Off Market
- $460,0006 bd3 ba3.3k sqft5856 Grand Slam Ave, Portage, IN 46368Sold
- $500-- bd-- ba-- sqft3843 Baseball St, Portage, IN 46368Off Market
Nearby schools
GreatSchools rating
- 3/10Central Elementary SchoolGrades: K-5Distance: 2 mi
- 6/10William Fegely Middle SchoolGrades: 6-8Distance: 2.1 mi
- 4/10Portage High SchoolGrades: 9-12Distance: 1.3 mi
Get a cash offer in 3 minutes
Find out how much your home could sell for in as little as 3 minutes with a no-obligation cash offer.
Estimated market value
$448,100
Get a cash offer in 3 minutes
Find out how much your home could sell for in as little as 3 minutes with a no-obligation cash offer.
Estimated market value
$448,100
- Indiana
- Porter County
- Portage
- 46368
- 5898 Pinstripe Ave
Nearby cities
Nearby zip codes
Other Portage Topics
