Skip main navigation
Sold
  • Price Unknown

    5898 S National Dr, Parkville, MO 64152

    4beds
    3,404sqft
    Single Family Residence
    Built in 2012
    0.32 Acres Lot
    $580,300 Zestimate®
    $--/sqft
    $4,067 Estimated rent

    Home value

    $580,300

    $534,000 - $627,000

    $4,067/mo

    Zestimate® history
    Loading
    Loading...

    Owner options

    List your home for rent

    $4,067/mo

    Rent Zestimate®

    Find your next renter with Zillow Rental Manager. Plus, with online applications, you can quickly screen prospective tenants – for free.

    Learn more

    $4,067/mo

    Rent Zestimate®

    Refinance and save

    $1,165/mo

    Est. payment

    Refinancing to a lower rate could help reduce your monthly payments and save thousands over the life of the loan.

    See today's rates

    $1,165/mo

    Est. payment

    Explore your selling options

    Work with a Zillow partner agent

    Leverage their expertise and Zillow's premium Showcase listings to get your home seen by more buyers.

    Get started

    List with your own agent

    Get your home in front of millions of buyers by listing it on Zillow.

    Learn how to do it

    Sell it yourself

    Take full control of how buyers see your home on Zillow by listing For Sale by Owner (FSBO).

    List your home

    What's special

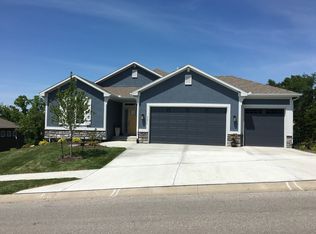
    Stunning two-story home in Cider Mill Ridge backing to greenspace near The National Golf Course. Step inside to an open-concept floor plan filled with natural light, featuring a spacious living room with large windows and a tiled gas fireplace. The kitchen showcases hardwood floors, stained cabinetry, granite countertops, a gas range, and an oversized walk-in pantry—perfect for everyday living and entertaining. Just off the kitchen, enjoy the covered deck overlooking the expansive backyard, ideal for hosting or relaxing. Upstairs, the primary suite offers a tray ceiling, a large walk-in shower, a soaking tub with tile surround, and ample cabinet space. Three additional generously sized bedrooms and a convenient laundry room complete the upper level. One bedroom includes a private en-suite, while the others share a Hollywood bath. The walkout basement provides an excellent second living area with a floor-to-ceiling stone gas fireplace. Step outside to the covered patio, a great space for grilling, with easy access to the deck above. Additional highlights include a brand-new roof, a 3-year-old HVAC system, and a 3-car garage with an extended third-car driveway to the curb. Situated on a quiet street, this home sits on a 1/3-acre lot backing to trees for added privacy.

    Zillow last checked:

    Listing updated:

    Listed by:

    Debbie Fleet 913-558-8011,

    Weichert, Realtors Welch & Co.,

    Ljubica Gallo 816-982-2539,

    Weichert, Realtors Welch & Co.

    Bought with:

    Nelson Home Group

    Keller Williams KC North

    Source: Heartland MLS as distributed by MLS GRID,MLS#: 2614809MLS Logo

    Facts & features

    Interior

    Bedrooms & bathrooms
    • Bedrooms: 4
    • Bathrooms: 5
    • Full bathrooms: 4
    • 1/2 bathrooms: 1
    Primary bedroom
    • Features: Carpet, Ceiling Fan(s)
    • Level: Second
    • Area: 224 Square Feet
    • Dimensions: 16 x 14
    Bedroom 2
    • Features: Built-in Features, Carpet, Ceiling Fan(s), Walk-In Closet(s)
    • Level: Second
    • Area: 156 Square Feet
    • Dimensions: 13 x 12
    Bedroom 3
    • Features: Built-in Features, Carpet, Walk-In Closet(s)
    • Level: Second
    • Area: 192 Square Feet
    • Dimensions: 16 x 12
    Bedroom 4
    • Features: Built-in Features, Carpet, Walk-In Closet(s)
    • Level: Second
    • Area: 180 Square Feet
    • Dimensions: 15 x 12
    Primary bathroom
    • Features: Ceramic Tiles, Double Vanity, Separate Shower And Tub, Walk-In Closet(s)
    • Level: Second
    Bathroom 1
    • Features: Ceramic Tiles, Granite Counters, Shower Only
    • Level: Second
    Bathroom 2
    • Features: Ceramic Tiles, Double Vanity, Shower Over Tub
    • Level: Second
    Bathroom 3
    • Features: Ceramic Tiles, Granite Counters, Shower Only
    • Level: Basement
    Dining room
    • Features: Carpet
    • Level: First
    • Area: 121 Square Feet
    • Dimensions: 11 x 11
    Half bath
    • Features: Wood Floor
    • Level: First
    Kitchen
    • Features: Granite Counters, Kitchen Island, Pantry, Wood Floor
    • Level: First
    • Area: 240 Square Feet
    • Dimensions: 16 x 15
    Laundry
    • Features: Built-in Features, Ceramic Tiles
    • Level: Second
    Living room
    • Features: Carpet, Fireplace
    • Level: First
    • Area: 300 Square Feet
    • Dimensions: 20 x 15
    Recreation room
    • Features: Carpet, Fireplace
    • Level: Basement
    • Area: 748 Square Feet
    • Dimensions: 34 x 22
    Heating
    • Forced Air
    Cooling
    • Electric
    Appliances
    • Included: Dishwasher, Disposal, Microwave, Built-In Oven, Gas Range
    • Laundry: Bedroom Level, Upper Level
    Features
    • Ceiling Fan(s), Kitchen Island, Pantry, Walk-In Closet(s)
    • Flooring: Carpet, Wood
    • Basement: Finished,Walk-Out Access
    • Number of fireplaces: 2
    • Fireplace features: Living Room, Recreation Room
    Interior area
    • Total structure area: 3,404
    • Total interior livable area: 3,404 sqft
    • Finished area above ground: 2,553
    • Finished area below ground: 851

    Property

    Parking
    • Total spaces: 3
    • Parking features: Attached, Garage Door Opener, Garage Faces Front
    • Attached garage spaces: 3
    Features
    • Patio & porch: Patio
    • Fencing: Metal,Partial
    Lot
    • Size: 0.32 Acres
    • Features: Adjoin Greenspace
    Details
    • Parcel number: 207026300003025000

    Construction

    Type & style
    • Home type: SingleFamily
    • Architectural style: Traditional
    • Property subtype: Single Family Residence
    Materials
    • Frame, Stone Trim
    • Roof: Composition
    Condition
    • Year built: 2012

    Utilities & green energy

    • Sewer: Public Sewer
    • Water: Public

    Community & HOA

    Community
    • Subdivision: Cider Mill Ridge
    HOA
    • Has HOA: Yes
    • Amenities included: Play Area, Pool
    • Services included: Curbside Recycle, Management, Snow Removal, Trash
    • HOA fee: $1,165 annually
    • HOA name: Cider Mill Ridge
    Location
    • Region: Parkville

    Financial & listing details

    • Tax assessed value: $429,238
    • Annual tax amount: $9,793
    • Date on market: 5/7/2026
    • Listing terms: Cash,Conventional,FHA
    • Ownership: Private
    • Road surface type: Paved

    Price history

    DateEventPrice
    8/3/2026Sold--
    Source: Heartland MLS as distributed by MLS GRID #2614809 Report a problem
    6/10/2026Pending sale$599,000$176/sqft
    Source: Heartland MLS as distributed by MLS GRID #2614809 Report a problem
    5/21/2026Price change$599,000-4.2%$176/sqft
    Source: Heartland MLS as distributed by MLS GRID #2614809 Report a problem
    5/7/2026Listed for sale$625,000+13.6%$184/sqft
    Source: Heartland MLS as distributed by MLS GRID #2614809 Report a problem
    9/11/2023Sold--
    Source: Heartland MLS as distributed by MLS GRID #2439039 Report a problem
    8/17/2023Pending sale$550,000$162/sqft
    Source: Heartland MLS as distributed by MLS GRID #2439039 Report a problem
    8/13/2023Contingent$550,000$162/sqft
    Source: Heartland MLS as distributed by MLS GRID #2439039 Report a problem
    7/27/2023Price change$550,000-5.2%$162/sqft
    Source: Heartland MLS as distributed by MLS GRID #2439039 Report a problem
    7/18/2023Price change$580,000-1.7%$170/sqft
    Source: Heartland MLS as distributed by MLS GRID #2439039 Report a problem
    6/21/2023Price change$590,000-1.7%$173/sqft
    Source: Heartland MLS as distributed by MLS GRID #2439039 Report a problem
    6/9/2023Listed for sale$600,000+34.6%$176/sqft
    Source: Heartland MLS as distributed by MLS GRID #2439039 Report a problem
    10/6/2020Sold--
    Source: Agent Provided Report a problem
    8/14/2020Pending sale$445,900$131/sqft
    Source: ReeceNichols - Blue Springs #2235178 Report a problem
    8/7/2020Listed for sale$445,900+19.7%$131/sqft
    Source: ReeceNichols - Blue Springs #2235178 Report a problem
    9/28/2015Sold--
    Source: Agent Provided Report a problem
    9/22/2015Listed for sale$372,500$109/sqft
    Source: Better Homes and Gardens Real Estate #1946015 Report a problem
    9/21/2015Pending sale$372,500$109/sqft
    Source: Better Homes and Gardens Real Estate #1946015 Report a problem
    8/30/2015Listed for sale$372,500$109/sqft
    Source: Better Homes and Gardens Real Estate #1946015 Report a problem
    8/28/2015Pending sale$372,500$109/sqft
    Source: Better Homes and Gardens Real Estate #1946015 Report a problem
    8/23/2015Listed for sale$372,500$109/sqft
    Source: Better Homes and Gardens Real Estate #1946015 Report a problem
    8/20/2015Pending sale$372,500$109/sqft
    Source: Better Homes and Gardens Real Estate #1946015 Report a problem
    6/30/2015Price change$372,500-2%$109/sqft
    Source: Better Homes and Gardens Real Estate #1946015 Report a problem
    3/26/2015Listed for sale$380,000$112/sqft
    Source: RE/MAX Revolution #1928738 Report a problem

    Public tax history

    YearProperty taxesTax assessment
    2025$9,793 +6.9%$81,556
    2024$9,158 -0.1%$81,556
    2023$9,166 +7.2%$81,556 +11.8%
    2022$8,551 -0.2%$72,948
    2021$8,568 +1.9%$72,948 +5.2%
    2020$8,411 $69,341
    2018-- $69,341
    2017$8,952 -1%$69,341
    2016$9,046 -0.3%$69,341
    2015$9,075 $69,341 +386.6%
    2013-- $14,250
    Find assessor info on the county website

    Neighborhood: 64152

    Nearby schools

    GreatSchools rating
    Schools provided by the listing agent
    • Elementary: Graden
    • Middle: Lakeview
    • High: Park Hill South

    Source: Heartland MLS as distributed by MLS GRID. This data may not be complete. We recommend contacting the local school district to confirm school assignments for this home.

    Get a cash offer in 3 minutes
    Find out how much your home could sell for in as little as 3 minutes with a no-obligation cash offer.
    Estimated market value
    $580,300
    Get a cash offer in 3 minutes
    Find out how much your home could sell for in as little as 3 minutes with a no-obligation cash offer.
    Estimated market value
    $580,300