Ten acres of fully fenced Kansas countryside, a tree-lined private pond, your own producing orchard, and a 40x60 shop with a bar. This isn't just a house, it's a lifestyle most people only dream about. The land rolls out in every direction with privacy and trees, and the moment you pull in, you'll understand why the owners have loved this home. Inside, the 3,428-square-foot home has been thoughtfully updated throughout with luxury vinyl plank flooring, a refreshed primary bath, custom closet systems, and a kitchen that's ready to work: gas range, new refrigerator, convection microwave on its own dedicated circuit, and a walk-in pantry with an automatic motion light. The main level fireplace anchors a living room that looks straight out over the acreage through a stunning picture window, and a second fireplace on the lower level keeps the whole house warm on winter nights. Four bedrooms and three baths give everyone room to spread out. The owners have done the electrical right: updated wiring throughout, closet switches, a soffit outlet, a dedicated 110V smoker outlet, a 200-amp panel, hot tub hook up, and a generator hookup. This house has the option for off grid living. Built to support the homestead life, not just look the part. Outside, the 40x60 drive-through shop is fully dialed in with two 220V outlets, RV hookup, pellet stove, and a bar. A new culvert has been recently added for improved drainage.The solar-powered chicken coop opens automatically and comes heated and camera-ready. Producing pear, apple, plum trees and a private pond with mature trees round out a property built for the life this land was made for. Schedule your showing before it's gone!
Closed
Price Unknown
5898 SW 47th St, El Dorado, KS 67042
4beds
3,428sqft
Single Family Onsite Built
Built in 1976
10.1 Acres Lot
$600,100 Zestimate®
$--/sqft
$2,363 Estimated rent
Home value
$600,100
$546,000 - $660,000
$2,363/mo
Zestimate® history
Owner options
List your home for rent
$2,363/mo
Rent Zestimate®
Find your next renter with Zillow Rental Manager. Plus, with online applications, you can quickly screen prospective tenants – for free.
$2,363/mo
Rent Zestimate®
Refinance and save
Refinancing to a lower rate could help reduce your monthly payments and save thousands over the life of the loan.
Explore your selling options
Work with a Zillow partner agent
Leverage their expertise and Zillow's premium Showcase listings to get your home seen by more buyers.
Get startedList with your own agent
Get your home in front of millions of buyers by listing it on Zillow.
Learn how to do itSell it yourself
Take full control of how buyers see your home on Zillow by listing For Sale by Owner (FSBO).
List your homeWhat's special
Zillow last checked:
Listing updated:
Listed by:
Emily Base 316-258-3054,
Reece Nichols South Central Kansas
Bought with:
Christy Needles, 00230759
Source: SCKMLS as distributed by MLS GRID,MLS#: 675785
Facts & features
Interior
Bedrooms & bathrooms
- Bedrooms: 4
- Bathrooms: 3
- Full bathrooms: 3
Primary bedroom
- Description: Luxury Vinyl
- Level: Main
- Area: 172.5
- Dimensions: 11'6"x15'
Bedroom
- Description: Luxury Vinyl
- Level: Main
- Area: 205.18
- Dimensions: 15'7"x13'2"
Bedroom
- Description: Carpet
- Level: Basement
- Area: 192.11
- Dimensions: 15'2"x12'8"
Bedroom
- Description: Carpet
- Level: Basement
- Area: 186
- Dimensions: 12'x15'6"
Dining room
- Description: Luxury Vinyl
- Level: Main
- Area: 146.72
- Dimensions: 11'7"x12'8"
Family room
- Description: Carpet
- Level: Basement
- Area: 373.75
- Dimensions: 13'x28'9"
Kitchen
- Description: Luxury Vinyl
- Level: Main
- Area: 170.48
- Dimensions: 12'3"x13'11"
Laundry
- Description: Concrete
- Level: Basement
- Area: 56.19
- Dimensions: 7'9"x7'3"
Living room
- Description: Luxury Vinyl
- Level: Main
- Area: 257.81
- Dimensions: 22'11"x11'3"
Storage
- Description: Concrete
- Level: Basement
- Area: 49.88
- Dimensions: 4'6"x11'1"
Heating
- Propane Rented
Cooling
- Central Air, Electric
Appliances
- Included: Dishwasher, Disposal, Microwave, Refrigerator, Range, Washer, Dryer
- Laundry: In Basement
Features
- Ceiling Fan(s)
- Doors: Storm Door(s)
- Windows: Window Coverings-All
- Basement: Finished
- Number of fireplaces: 2
- Fireplace features: Two, Family Room, Rec Room/Den, Wood Burning, Wood Burning Stove, Basement, Glass Doors
Interior area
- Total interior livable area: 3,428 sqft
- Finished area above ground: 1,754
- Finished area below ground: 1,674
Property
Parking
- Total spaces: 4
- Parking features: RV Access/Parking, Attached
- Garage spaces: 4
Features
- Levels: One
- Stories: 1
- Patio & porch: Deck
- Exterior features: Guttering - ALL, Irrigation Well
- Waterfront features: Pond/Lake
Lot
- Size: 10.1 Acres
- Features: Wooded
Details
- Additional structures: Storage, Outbuilding, Above Ground Outbuilding(s)
- Parcel number: 2072500000004000
Construction
Type & style
- Home type: SingleFamily
- Architectural style: Ranch
- Property subtype: Single Family Onsite Built
Materials
- Frame w/Less than 50% Mas
- Foundation: Full, Day Light
- Roof: Composition
Condition
- Year built: 1976
Utilities & green energy
- Gas: Propane
- Water: Lagoon, Rural Water
- Utilities for property: Propane
Community & HOA
Community
- Features: Sidewalks
- Security: Security Lights, Smoke Detector(s)
- Subdivision: COUNTRY MEADOWS
HOA
- Has HOA: No
Location
- Region: El Dorado
Financial & listing details
- Tax assessed value: $556,160
- Annual tax amount: $7,583
- Date on market: 7/10/2026
- Cumulative days on market: 7 days
- Ownership: Individual
- Road surface type: Unimproved
Price history
Price history is unavailable.
Public tax history
| Year | Property taxes | Tax assessment |
|---|---|---|
| 2025 | $7,584 +6.5% | $63,958 +7.5% |
| 2024 | $7,118 +15.6% | $59,523 +14.7% |
| 2023 | $6,157 +1.1% | $51,889 +4.5% |
| 2022 | $6,091 +24.5% | $49,660 -34.6% |
| 2021 | $4,893 +14% | $75,900 +17.9% |
| 2020 | $4,293 | $64,378 +100.8% |
| 2019 | -- | $32,067 +1.4% |
| 2018 | -- | $31,637 +4.9% |
| 2017 | -- | $30,149 -88% |
| 2014 | -- | $251,510 +914.8% |
| 2010 | -- | $24,783 0% |
| 2009 | -- | $24,790 +14.2% |
| 2008 | -- | $21,709 -18.8% |
| 2007 | -- | $26,738 +5.7% |
| 2006 | -- | $25,289 +2% |
| 2005 | -- | $24,783 +7.4% |
| 2004 | -- | $23,069 +23.1% |
| 2003 | -- | $18,745 +7.1% |
| 2002 | -- | $17,503 +2% |
| 2000 | -- | $17,158 |
Find assessor info on the county website
Neighborhood: 67042
Nearby homes
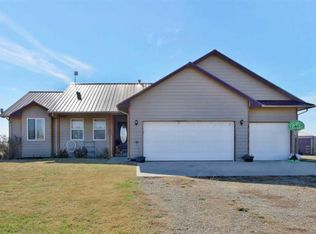
- $442,5004 bd3 ba2.1k sqft5897 SW 47th St, El Dorado, KS 67042Off Market
- $593,0006 bd4 ba2k sqft5800 SW 47th St, El Dorado, KS 67042Off Market
- $381,1004 bd3 ba1.7k sqft5817 SW 47th St, El Dorado, KS 67042Off Market
- $325,0003 bd3 ba1.4k sqft4540 SW Shumway Rd, El Dorado, KS 67042Off Market
- $307,9003 bd2 ba1.3k sqft4832 SW Shumway Rd, El Dorado, KS 67042Off Market
- $390,5004 bd3 ba1.4k sqft4843 SW Country Ln, El Dorado, KS 67042Off Market
- $651,6005 bd3 ba2.2k sqft5730 SW 47th St, El Dorado, KS 67042Off Market
- $407,2003 bd3 ba2.3k sqft4922 SW Shumway Rd, El Dorado, KS 67042Off Market
Nearby schools
GreatSchools rating
- 5/10Circle Oil Hill Elementary SchoolGrades: PK-6Distance: 5.6 mi
- 7/10Circle Middle SchoolGrades: 7-8Distance: 9.2 mi
- 5/10Circle High SchoolGrades: 9-12Distance: 3.4 mi
Schools provided by the listing agent
- Elementary: Oil Hill
- Middle: Circle
- High: Circle
Source: SCKMLS as distributed by MLS GRID. This data may not be complete. We recommend contacting the local school district to confirm school assignments for this home.
Sell for more on Zillow
Get a Zillow Showcase℠ listing at no additional cost and you could sell for .
$600,100
2% more
+$12,002
With Zillow Showcase(estimated)
$612,102
Sell for more on Zillow
Get a Zillow Showcase℠ listing at no additional cost and you could sell for .
$600,100
2% more
+$12,002
With Zillow Showcase(estimated)
$612,102
- Kansas
- Butler County
- El Dorado
- 67042
- 5898 SW 47th St
