One or more photo(s) has been virtually staged. Welcome to resort-style living in the sought-after gated community of Talon Preserve on Palmer Ranch. Built in 2024, this 3-bedroom, 2-bathroom home offers a fresh, move-in ready feel with modern finishes and full hurricane protection with impact windows for added peace of mind. From the moment you arrive, lush, meticulously maintained landscaping—courtesy of the HOA—frames the pavered driveway, setting the tone for the home’s clean, elevated style. Step inside to an open-concept great room that flows seamlessly into the kitchen, where quartz countertops provide generous barstool seating, stainless steel appliances (including a gas range), and a modern tile backsplash create both style and function. High ceilings enhance the space, while large windows fill the home with natural light. The owner’s suite offers a peaceful retreat with a private preserve setting, a spacious walk-in closet, and a well-appointed ensuite bathroom featuring dual sinks and a walk-in shower with floor-to-ceiling tile. Two additional bedrooms are comfortably sized and share access to a beautifully finished full guest bath. Enjoy Florida’s indoor-outdoor lifestyle on the screened-in pavered lanai, where privacy meets preserve views for the perfect morning coffee spot or evening wind-down. Located outside the flood zone with low HOA fees, no CDD, and zoning for A-rated schools, this home delivers both value and peace of mind. Life at Talon Preserve is more than just a home—it’s a destination. Residents enjoy a resort-style heated pool with rock waterfall and splash pad, spa, full-service restaurant and bar, 18,000 sq. ft. clubhouse, state-of-the-art gym, arcade, 8 pickleball courts, tennis and bocce courts, and a dog park. With direct access to the Legacy Trail and close proximity to Oscar Scherer State Park, pristine Gulf beaches, Sarasota Memorial Hospital, championship golf courses, and the vibrant downtowns of Sarasota and Venice, everything you love about Florida living is within easy reach. Schedule your private showing today!
Sold for $510,000
$510,000
5898 TALON PRESERVE DRIVE, NOKOMIS, FL 34275
3beds
1,651sqft
Single Family Residence
Built in 2024
5,650 Square Feet Lot
$506,200 Zestimate®
$309/sqft
$3,547 Estimated rent
Home value
$506,200
$461,000 - $557,000
$3,547/mo
Zestimate® history
Owner options
List your home for rent
$3,547/mo
Rent Zestimate®
Find your next renter with Zillow Rental Manager. Plus, with online applications, you can quickly screen prospective tenants – for free.
$3,547/mo
Rent Zestimate®
Refinance and save
$3,691/mo
Est. payment
Refinancing to a lower rate could help reduce your monthly payments and save thousands over the life of the loan.
$3,691/mo
Est. payment
Explore your selling options
Work with a Zillow partner agent
Leverage their expertise and Zillow's premium Showcase listings to get your home seen by more buyers.
Get startedList with your own agent
Get your home in front of millions of buyers by listing it on Zillow.
Learn how to do itSell it yourself
Take full control of how buyers see your home on Zillow by listing For Sale by Owner (FSBO).
List your homeWhat's special
Modern finishesHigh ceilingsOpen-concept great roomModern tile backsplashPavered drivewaySpacious walk-in closet
Zillow last checked:
Listing updated:
Listed by:
Ashley Wallace 941-302-2586,
COLDWELL BANKER REALTY 941-388-3966
Bought with:
Tina von Kessel, 3124676
COLDWELL BANKER REALTY
Source: Stellar MLS,MLS#: A4687270 Originating MLS: Sarasota - Manatee
Originating MLS: Sarasota - Manatee
Facts & features
Interior
Bedrooms & bathrooms
- Bedrooms: 3
- Bathrooms: 2
- Full bathrooms: 2
Primary bedroom
- Features: Walk-In Closet(s)
- Level: First
- Area: 180.92 Square Feet
- Dimensions: 13.8x13.11
Bedroom 2
- Features: Built-in Closet
- Level: First
- Area: 78.57 Square Feet
- Dimensions: 9.7x8.1
Bedroom 3
- Features: Built-in Closet
- Level: First
- Area: 155.76 Square Feet
- Dimensions: 13.2x11.8
Dining room
- Features: No Closet
- Level: First
- Area: 113.4 Square Feet
- Dimensions: 13.5x8.4
Kitchen
- Features: No Closet
- Level: First
- Area: 243.93 Square Feet
- Dimensions: 14.1x17.3
Living room
- Features: No Closet
- Level: First
- Area: 202.5 Square Feet
- Dimensions: 13.5x15
Heating
- Electric, Natural Gas
Cooling
- Central Air
Appliances
- Included: Cooktop, Dishwasher, Dryer, Microwave, Refrigerator, Washer
- Laundry: Inside, Laundry Room
Features
- Eating Space In Kitchen, Living Room/Dining Room Combo, Open Floorplan, Pest Guard System, Stone Counters, Thermostat, Walk-In Closet(s)
- Flooring: Ceramic Tile
- Windows: Hurricane Shutters/Windows
- Has fireplace: No
Interior area
- Total structure area: 2,300
- Total interior livable area: 1,651 sqft
Property
Parking
- Total spaces: 2
- Parking features: Garage - Attached
- Attached garage spaces: 2
- Details: Garage Dimensions: 20x20
Features
- Levels: One
- Stories: 1
- Patio & porch: Covered, Screened
- Exterior features: Irrigation System, Rain Gutters, Sidewalk
- Has view: Yes
- View description: Trees/Woods
Lot
- Size: 5,650 Square Feet
Details
- Parcel number: 0357030911
- Zoning: RSF1
- Special conditions: None
Construction
Type & style
- Home type: SingleFamily
- Architectural style: Florida
- Property subtype: Single Family Residence
Materials
- Block, Stucco
- Foundation: Slab
- Roof: Tile
Condition
- New construction: No
- Year built: 2024
Utilities & green energy
- Sewer: Public Sewer
- Water: Public
- Utilities for property: Cable Available, Natural Gas Connected, Public, Sewer Connected, Sprinkler Recycled
Green energy
- Water conservation: Irrigation-Reclaimed Water
Community & HOA
Community
- Features: Buyer Approval Required, Clubhouse, Community Mailbox, Deed Restrictions, Dog Park, Fitness Center, Gated Community - Guard, Park, Playground, Pool, Restaurant
- Pet fee: $0 monthly
- Subdivision: TALON PRESERVE PH 6
HOA
- Has HOA: Yes
- Amenities included: Fitness Center, Gated, Park, Pickleball Court(s), Playground, Pool, Recreation Facilities, Tennis Court(s)
- Services included: Maintenance Grounds
- HOA fee: $380 monthly
- HOA name: Castle Group/Jeffrey Thomas
Location
- Region: Nokomis
Financial & listing details
- Price per square foot: $309/sqft
- Tax assessed value: $411,100
- Annual tax amount: $5,373
- Date on market: 3/25/2026
- Cumulative days on market: 26 days
- Listing terms: Cash,Conventional,FHA,VA Loan
- Ownership: Fee Simple
- Total actual rent: 0
- Road surface type: Asphalt
Price history
| Date | Event | Price |
|---|---|---|
| 5/20/2026 | Sold | $510,000$309/sqft |
Source:  Stellar MLS #A4687270 Report a problem Stellar MLS #A4687270 Report a problem | ||
| 4/20/2026 | Pending sale | $510,000$309/sqft |
Source: Stellar MLS #A4687270 Report a problem | ||
| 4/14/2026 | Price change | $510,000-2.9%$309/sqft |
Source: Stellar MLS #A4687270 Report a problem | ||
| 3/26/2026 | Listed for sale | $525,000+5%$318/sqft |
Source: Stellar MLS #A4687270 Report a problem | ||
| 1/24/2025 | Sold | $500,000-15.3%$303/sqft |
Source: Stellar MLS #TB8321421 Report a problem | ||
| 12/17/2024 | Pending sale | $590,000$357/sqft |
Source: Stellar MLS #TB8321421 Report a problem | ||
| 11/21/2024 | Price change | $590,000+0.8%$357/sqft |
Source:  DiVosta Report a problem DiVosta Report a problem | ||
| 11/14/2024 | Listed for sale | $585,520$355/sqft |
Source: Stellar MLS #TB8321421 Report a problem | ||
Public tax history
| Year | Property taxes | Tax assessment |
|---|---|---|
| 2025 | $5,374 +449.8% | $411,100 +398.3% |
| 2024 | $977 | $82,500 |
Find assessor info on the county website
Neighborhood: 34275
Nearby homes
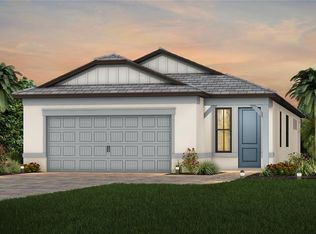
- $517,0002 bd2 ba1.6k sqft5902 Talon Preserve Dr, Nokomis, FL 34275Sold
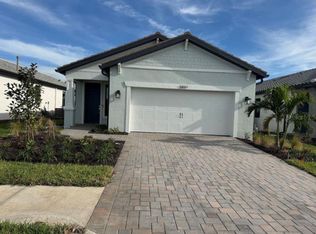
- $565,0002 bd2 ba1.6k sqft5894 Talon Preserve Dr, Nokomis, FL 34275Sold
- $597,9403 bd2 ba1.6k sqft5890 Talon Preserve Dr, Nokomis, FL 34275Sold
- $537,0003 bd2 ba1.6k sqft5906 Talon Preserve Dr, Nokomis, FL 34275Off Market
- $575,0002 bd2 ba1.6k sqft5886 Talon Preserve Dr, Nokomis, FL 34275Sold
- $712,300-- bd-- ba-- sqft5910 Talon Preserve Dr, Nokomis, FL 34275Sold
- $565,6005 bd3 ba2.6k sqft5882 Talon Preserve Dr, Nokomis, FL 34275Sold
- $645,000-- bd-- ba-- sqft5914 Talon Preserve Dr, Nokomis, FL 34275Sold
Nearby schools
GreatSchools rating
- 8/10Laurel Nokomis SchoolGrades: PK-8Distance: 3.1 mi
- 7/10Venice Senior High SchoolGrades: 9-12Distance: 5.8 mi
Schools provided by the listing agent
- Elementary: Laurel Nokomis Elementary
- Middle: Laurel Nokomis Middle
- High: Venice Senior High
Source: Stellar MLS. This data may not be complete. We recommend contacting the local school district to confirm school assignments for this home.
Get a cash offer in 3 minutes
Find out how much your home could sell for in as little as 3 minutes with a no-obligation cash offer.
Estimated market value
$506,200
Get a cash offer in 3 minutes
Find out how much your home could sell for in as little as 3 minutes with a no-obligation cash offer.
Estimated market value
$506,200
- Florida
- Sarasota County
- Nokomis
- 34275
- 5898 TALON PRESERVE DRIVE
Nearby cities
Nearby zip codes
Other Nokomis Topics
