Skip main navigation
Sold for $410,000
  • $410,000

    5898 W Asbury Place, Lakewood, CO 80227

    2beds
    2,419sqft
    Townhouse
    Built in 1994
    1,612 Square Feet Lot
    $401,300 Zestimate®
    $169/sqft
    $2,491 Estimated rent

    Home value

    $401,300

    $377,000 - $429,000

    $2,491/mo

    Zestimate® history
    Loading
    Loading...

    Owner options

    List your home for rent

    $2,491/mo

    Rent Zestimate®

    Find your next renter with Zillow Rental Manager. Plus, with online applications, you can quickly screen prospective tenants – for free.

    Learn more

    $2,491/mo

    Rent Zestimate®

    Refinance and save

    $2,899/mo

    Est. payment

    Refinancing to a lower rate could help reduce your monthly payments and save thousands over the life of the loan.

    See today's rates

    $2,899/mo

    Est. payment

    Explore your selling options

    Work with a Zillow partner agent

    Leverage their expertise and Zillow's premium Showcase listings to get your home seen by more buyers.

    Get started

    List with your own agent

    Get your home in front of millions of buyers by listing it on Zillow.

    Learn how to do it

    Sell it yourself

    Take full control of how buyers see your home on Zillow by listing For Sale by Owner (FSBO).

    List your home

    What's special

    Massive unfinished basementElegant gold trimGenerously sized primary suiteVaulted ceilingsOversized windowsFenced patioNewer stainless steel appliances
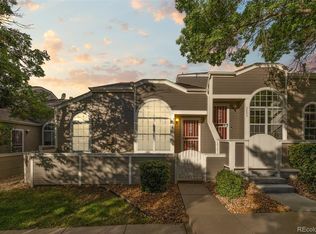
    SELLER GIVING $5,000 IN SELLER CONCESSIONS! Welcome to Sunpointe — where comfort, convenience, and community come together. This light-filled ranch-style townhome is a rare corner-unit gem with an inviting layout and room to grow. Step inside and you’ll immediately notice the vaulted ceilings, oversized windows, and warm natural light that fills the space from front to back. The thoughtfully designed floor plan includes a generously sized primary suite with its own private 3/4 bath (featuring elegant gold trim), plus a spacious second bedroom and full hallway bath. You'll also find a bonus room on the main level — ideal for a home office, cozy media room, or creative space. The kitchen is open and bright, complete with newer stainless steel appliances and plenty of cabinet space. Whether you're meal prepping for the week or entertaining guests, this space flows beautifully into the living area and out onto your fenced patio — one of two private outdoor spaces that come with this home. Need more room? The massive unfinished basement is a blank canvas waiting for your personal touch — home gym, workshop, additional living space — you name it. Outside, you're right across the street from the community pool, hot tub, and tennis courts, and just a short walk to Wilson Family Park. Grab sushi or tacos nearby, hit a workout at VASA Fitness, or enjoy a weekend stroll around the reservoirs. Sunpointe is a peaceful, well-kept neighborhood full of friendly neighbors and dog lovers alike. Whether you're a first-time buyer or looking to downsize into something low-maintenance and easygoing — this home checks all the boxes.

    Zillow last checked:

    Listing updated:

    Listed by:

    Ian Jimeno 858-945-7484 iancjimeno@gmail.com,

    Real Broker, LLC DBA Real

    Bought with:

    Ian Jimeno, 100095139

    Real Broker, LLC DBA Real

    Source: REcolorado as distributed by MLS GRID,MLS#: 8531110MLS Logo

    Facts & features

    Interior

    Bedrooms & bathrooms
    • Bedrooms: 2
    • Bathrooms: 2
    • Full bathrooms: 2
    • Main level bathrooms: 2
    • Main level bedrooms: 2
    Primary bedroom
    • Description: Large Primary Bedroom With Its Own Bathroom And Wic
    • Level: Main
    • Area: 179.8 Square Feet
    • Dimensions: 12.4 x 14.5
    Bedroom
    • Description: Look At All That Natural Light!
    • Level: Main
    • Area: 140.98 Square Feet
    • Dimensions: 10.6 x 13.3
    Primary bathroom
    • Description: Gold Trim Everywhere... Stunning!
    • Level: Main
    • Area: 49.47 Square Feet
    • Dimensions: 5.1 x 9.7
    Bathroom
    • Description: Another Full Bath For You And Your Guests
    • Level: Main
    • Area: 40.28 Square Feet
    • Dimensions: 7.6 x 5.3
    Dining room
    • Description: Huge Windows And Vaulted Ceiling Make It Look Grand
    • Level: Main
    • Area: 262.4 Square Feet
    • Dimensions: 16 x 16.4
    Kitchen
    • Description: Stainless Steel Appliances <3 Years Old
    • Level: Main
    • Area: 150.1 Square Feet
    • Dimensions: 9.5 x 15.8
    Laundry
    • Description: In Unit Washer And Dryer
    • Level: Main
    • Area: 16.24 Square Feet
    • Dimensions: 5.8 x 2.8
    Living room
    • Description: Access To The Patio For Entertaining Guests
    • Level: Main
    • Area: 141.75 Square Feet
    • Dimensions: 10.5 x 13.5
    Heating
    • Forced Air
    Cooling
    • Air Conditioning-Room
    Appliances
    • Included: Cooktop, Dishwasher, Dryer, Freezer, Microwave, Oven, Range, Refrigerator, Washer
    • Laundry: In Unit
    Features
    • Flooring: Laminate, Tile, Vinyl
    • Basement: Unfinished
    • Common walls with other units/homes: 1 Common Wall
    Interior area
    • Total structure area: 2,419
    • Total interior livable area: 2,419 sqft
    • Finished area above ground: 1,210
    • Finished area below ground: 0

    Property

    Parking
    • Total spaces: 2
    • Parking features: Concrete, Oversized
    • Attached garage spaces: 2
    Features
    • Levels: One
    • Stories: 1
    • Patio & porch: Front Porch
    • Fencing: Full
    Lot
    • Size: 1,612 Square Feet
    Details
    • Parcel number: 413602
    • Special conditions: Standard

    Construction

    Type & style
    • Home type: Townhouse
    • Property subtype: Townhouse
    • Attached to another structure: Yes
    Materials
    • Other
    • Roof: Composition
    Condition
    • Year built: 1994

    Utilities & green energy

    • Electric: 110V
    • Sewer: Public Sewer
    • Water: Public
    • Utilities for property: Electricity Connected, Natural Gas Connected

    Community & HOA

    Community
    • Security: Smart Locks
    • Subdivision: Sunpointe II
    HOA
    • Has HOA: Yes
    • Services included: Maintenance Grounds, Road Maintenance, Snow Removal
    • HOA fee: $505 monthly
    • HOA name: SunPointe II
    • HOA phone: 303-984-4926
    Location
    • Region: Lakewood

    Financial & listing details

    • Price per square foot: $169/sqft
    • Tax assessed value: $433,631
    • Annual tax amount: $2,316
    • Date on market: 7/18/2025
    • Listing terms: 1031 Exchange,Cash,Conventional,FHA
    • Exclusions: Seller's Personal Property And Staging Items
    • Ownership: Individual
    • Electric utility on property: Yes

    Price history

    DateEventPrice
    9/9/2025Sold$410,000-2.4%$169/sqft
    Source: REcolorado as distributed by MLS GRID #8531110 Report a problem
    8/16/2025Pending sale$419,900$174/sqft
    Source: REcolorado as distributed by MLS GRID #8531110 Report a problem
    7/28/2025Price change$419,900-1.2%$174/sqft
    Source: REcolorado as distributed by MLS GRID #8531110 Report a problem
    7/27/2025Price change$424,900-1.2%$176/sqft
    Source: REcolorado as distributed by MLS GRID #8531110 Report a problem
    7/18/2025Listed for sale$429,900-15.7%$178/sqft
    Source: REcolorado as distributed by MLS GRID #8531110 Report a problem
    3/6/2024Listing removed--
    Source: Zillow Rentals Report a problem
    2/9/2024Price change$2,595-3.7%$1/sqft
    Source: Zillow Rentals Report a problem
    1/30/2024Price change$2,695-3.8%$1/sqft
    Source: Zillow Rentals Report a problem
    1/10/2024Listed for rent$2,800$1/sqft
    Source: Zillow Rentals Report a problem
    1/9/2024Listing removed--
    Source: Zillow Rentals Report a problem
    1/4/2024Listed for rent$2,800$1/sqft
    Source: Zillow Rentals Report a problem
    1/3/2024Listing removed--
    Source: Zillow Rentals Report a problem
    12/6/2023Listed for rent$2,800$1/sqft
    Source: Zillow Rentals Report a problem
    4/5/2022Sold$510,000+148.8%$211/sqft
    Source: Public Record Report a problem
    7/21/2005Sold$205,000+85.1%$85/sqft
    Source: Public Record Report a problem
    3/25/1994Sold$110,759$46/sqft
    Source: Public Record Report a problem
    11/9/1993Sold$110,759$46/sqft
    Source: Public Record Report a problem

    Public tax history

    YearProperty taxesTax assessment
    2025$2,316 +0.5%$27,102 +7.3%
    2024$2,304 +77.2%$25,254
    2023$1,300 -1.4%$25,254 +21.1%
    2022$1,319 -12%$20,857 -2.8%
    2021$1,499 $21,457 -8.6%
    2020$1,499 +1.3%$23,465
    2019$1,479 +39.2%$23,465 +26.7%
    2018$1,063 $18,523
    2017$1,063 -31.1%$18,523 +7.5%
    2016$1,543 -0.5%$17,234
    2015$1,550 +13.7%$17,234 +22.3%
    2014$1,364 +1.4%$14,097
    2013$1,345 +2%$14,097 +0.4%
    2012$1,318 -7.3%$14,034
    2011$1,423 +0.2%$14,034 -7.9%
    2010$1,420 -7.7%$15,240
    2009$1,539 +0.2%$15,240 -7.5%
    2008$1,535 +3.5%$16,470
    2007$1,483 +2.4%$16,470 +4.4%
    2006$1,448 -0.9%$15,770 +1.4%
    2005$1,461 +9%$15,550
    2004$1,340 -3.5%$15,550
    2003$1,388 +1.7%$15,550 -2.1%
    2002$1,366 -1.9%$15,880 +11.8%
    2001$1,392 -0.8%$14,200
    2000$1,403 $14,200
    Find assessor info on the county website

    Neighborhood: Thraemoor

    Nearby schools

    GreatSchools rating
    Schools provided by the listing agent
    • Elementary: Lasley
    • Middle: Alameda Int'l
    • High: Alameda Int'l
    • District: Jefferson County R-1

    Source: REcolorado as distributed by MLS GRID. This data may not be complete. We recommend contacting the local school district to confirm school assignments for this home.

    Get a cash offer in 3 minutes
    Find out how much your home could sell for in as little as 3 minutes with a no-obligation cash offer.
    Estimated market value
    $401,300
    Get a cash offer in 3 minutes
    Find out how much your home could sell for in as little as 3 minutes with a no-obligation cash offer.
    Estimated market value
    $401,300