Skip main navigation
Off market
  • $709,500

    5898 W Bracken Ct, Eagle, ID 83616

    5beds
    2,779sqft
    Single Family Residence
    Built in ----
    -- sqft lot
    $709,500 Zestimate®
    $255/sqft
    $3,534 Estimated rent

    Home value

    $709,500

    $674,000 - $745,000

    $3,534/mo

    Zestimate® history
    Loading
    Loading...

    Owner options

    List your home for rent

    $3,534/mo

    Rent Zestimate®

    Find your next renter with Zillow Rental Manager. Plus, with online applications, you can quickly screen prospective tenants – for free.

    Learn more

    $3,534/mo

    Rent Zestimate®

    Refinance and save

    $4,120/mo

    Est. payment

    Refinancing to a lower rate could help reduce your monthly payments and save thousands over the life of the loan.

    See today's rates

    $4,120/mo

    Est. payment

    Explore your selling options

    Work with a Zillow partner agent

    Leverage their expertise and Zillow's premium Showcase listings to get your home seen by more buyers.

    Get started

    List with your own agent

    Get your home in front of millions of buyers by listing it on Zillow.

    Learn how to do it

    Sell it yourself

    Take full control of how buyers see your home on Zillow by listing For Sale by Owner (FSBO).

    List your home

    What's special

    Walk-in showerGarden boxesCenter islandMultiple bonus spacesLarge vinyl-fenced spaceWide-open spaceCovered patio

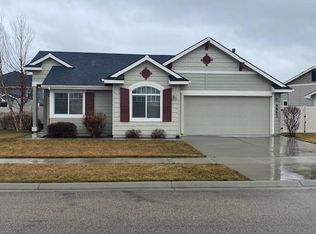
    Step into a home designed for how families live today, where bright, open spaces meet clever design and everyday comfort. Nestled at the end of a quiet cul-de-sac in West Eagle, this thoughtfully crafted 4-bedroom home with an office or optional fifth bedroom blends modern style with practical features for work, play, and everything in between. From the moment you approach the cheerful yellow front door, you'll feel welcomed by a sense of warmth and comfort. An open-concept, main floor great room flows effortlessly. The bright kitchen features granite countertops, a center island, a walk-in pantry, and white cabinetry. Loads of large windows fill the space with natural light, creating a light and airy atmosphere, while the nearby dining area offers provides a welcoming place for sit-down meals and casual get-togethers. A few of the home's most unique features is an understairs storage space turned kid's hideaway, and a discreetly placed small tech center or built-in desk, ideal for homework, remote work, or managing household tasks while staying connected to the main living space. The main-level bonus room provides endless possibilities think media lounge, playroom, home gym, or craft space while the upstairs family room offers another flexible retreat for movies, games, or quiet family time. The primary suite offers a private escape with dual vanities, a soaking tub, walk-in shower, and a large walk-in closet. Additional bedrooms provide comfort and privacy for family or guests. Thoughtful details throughout include a fresh, neutral palette and modern touches that highlight the home's quality craftsmanship. Step outside to an east-facing backyard designed for fun, relaxation, and shaded summer evenings. The large vinyl-fenced space includes garden boxes, a playset, and an in-ground trampoline ready for endless backyard adventures. Entertain on the covered patio or simply enjoy the wide-open space. The extra-deep 2-car garage offers plenty of room for storage, a workshop, or hobbies. Located in a community with a pool, walking paths and scenic ponds, this home is surrounded by convenience and lifestyle. The west-facing driveway and end-of-street location mean no through traffic, making it a quiet, safe haven for families. Top-rated Eagle schools are just minutes away, and downtown Eagle's restaurants, parks, and community events are easily accessible. With multiple bonus spaces, a clever hidden tech center, and a backyard built for both play and relaxation, this home is flexible enough to grow with your family while offering everything you need for comfortable, modern living. Experience the perfect blend of space, functionality, and charm in Eagle schedule your tour today! No smoking allowed. Renter pays utilities. Pets may be negotiable. 12 month lease.

    This property is off market, which means it's not currently listed for sale or rent on Zillow. This may be different from what's available on other websites or public sources.

    Zillow last checked:

    Listing updated:

    Source: Zillow Rentals

    Facts & features

    Interior

    Bedrooms & bathrooms
    • Bedrooms: 5
    • Bathrooms: 3
    • Full bathrooms: 2
    • 1/2 bathrooms: 1
    Cooling
    • Central Air
    Appliances
    • Included: Dishwasher, Dryer, Freezer, Microwave, Oven, Refrigerator, Washer
    • Laundry: In Unit
    Features
    • Walk In Closet
    • Flooring: Carpet, Hardwood, Tile
    Interior area
    • Total interior livable area: 2,779 sqft

    Property

    Parking
    • Parking features: Attached
    • Has attached garage: Yes
    • Details: Contact manager
    Features
    • Exterior features: Bicycle storage, Electric Vehicle Charging Station, Walk In Closet
    • Has private pool: Yes
    • Pool features: Pool
    Details
    • Parcel number: R7177290520

    Construction

    Type & style
    • Home type: SingleFamily
    • Property subtype: Single Family Residence

    Community & HOA

    Community
    • Deposit fee: $3,400
    HOA
    • Amenities included: Pool
    Location
    • Region: Eagle

    Financial & listing details

    • Price per square foot: $255/sqft
    • Tax assessed value: $670,700
    • Annual tax amount: $2,002
    • Date on market: 6/26/2026
    • Date available: 08/04/2026
    • Lease term: 1 Year

    Price history

    DateEventPrice
    6/28/2026Listing removed$3,500$1/sqft
    Source: Zillow Rentals Report a problem
    6/26/2026Listed for rent$3,500$1/sqft
    Source: Zillow Rentals Report a problem
    4/13/2026Listing removed$719,000$259/sqft
    Source: IMLS #98977782 Report a problem
    3/12/2026Listed for sale$719,000$259/sqft
    Source: IMLS #98977782 Report a problem
    10/24/2018Sold--
    Source: IMLS #98710778 Report a problem

    Public tax history

    YearProperty taxesTax assessment
    2025$2,002 -1.7%$670,700 +8.7%
    2024$2,037 -24.2%$616,900 +6.5%
    2023$2,689 +0.2%$579,400 -20.2%
    2022$2,683 -1.5%$726,000 +27%
    2021$2,723 -8.5%$571,700 +26.9%
    2020$2,978 +112.8%$450,400 +9%
    2019$1,400 +28.7%$413,100 +249.8%
    2018$1,087 +272.6%$118,100 +17.4%
    2017$292 $100,600 +299.2%
    2016$292 $25,200 -61.2%
    2015$292 $65,000
    Find assessor info on the county website

    Neighborhood: 83616

    Nearby schools

    GreatSchools rating
    Get a cash offer in 3 minutes
    Find out how much your home could sell for in as little as 3 minutes with a no-obligation cash offer.
    Estimated market value
    $709,500
    Get a cash offer in 3 minutes
    Find out how much your home could sell for in as little as 3 minutes with a no-obligation cash offer.
    Estimated market value
    $709,500