Welcome to The Acreage! This updated 3BR/2BA home (plus additional half baths) offers an open-concept layout with spacious living areas, a renovated kitchen with island, custom cabinetry, and stainless steel appliances. The split-bedroom floor plan provides privacy, while the primary suite features a large walk-in shower. Situated on over 1.5 acres, enjoy a circular driveway, mature trees, and a peaceful setting. The backyard features a covered patio, gazebo, fire pit, and plenty of space to add a pool, store RV/boats, or expand. Zoned AR with no HOA—bring your animals, toys, and ideas. A rare opportunity with endless potential! Welcome to The Acreage—where space, privacy, and flexibility meet. This updated 3-bedroom, 2-bath home (plus additional half baths) features an open-concept layout with spacious living areas, a renovated kitchen with large island, custom cabinetry, and stainless steel appliances. The split-bedroom floor plan offers privacy, while the primary suite includes an oversized walk-in shower and updated finishes. Additional features include impact doors, modern flooring, and abundant natural light throughout. Situated on over 1.5 acres, the property offers a circular driveway, mature trees, and a peaceful setting. Outdoor features include a covered patio, gazebo, fire pit, and ample space for a pool, expansion, or recreational use. Zoned AR with no HOA—bring your horses, boats, RVs, and more. Buyer to verify all uses and zoning.
Sold for $640,000
$640,000
5899 N 120th Ave Avenue N, The Acreage, FL 33411
3beds
2,318sqft
Single Family Residence
Built in 1986
1.54 Acres Lot
$643,900 Zestimate®
$276/sqft
$4,462 Estimated rent
Home value
$643,900
$580,000 - $715,000
$4,462/mo
Zestimate® history
Owner options
List your home for rent
$4,462/mo
Rent Zestimate®
Find your next renter with Zillow Rental Manager. Plus, with online applications, you can quickly screen prospective tenants – for free.
$4,462/mo
Rent Zestimate®
Refinance and save
$4,349/mo
Est. payment
Refinancing to a lower rate could help reduce your monthly payments and save thousands over the life of the loan.
$4,349/mo
Est. payment
Explore your selling options
Work with a Zillow partner agent
Leverage their expertise and Zillow's premium Showcase listings to get your home seen by more buyers.
Get startedList with your own agent
Get your home in front of millions of buyers by listing it on Zillow.
Learn how to do itSell it yourself
Take full control of how buyers see your home on Zillow by listing For Sale by Owner (FSBO).
List your homeWhat's special
Modern flooringMature treesOpen-concept layoutCustom cabinetryPeaceful settingAbundant natural light throughoutFire pit
Zillow last checked:
Listing updated:
Listed by:
Ademir Correa Junior 561-306-8354,
Max C&T Realty LLC,
Gabriel Couto Correa 561-727-0057,
Max C&T Realty LLC
Bought with:
Suchada Guiso, 617305
LoKation
Source: BeachesMLS,MLS#: B26020557 Originating MLS: BeachesMLS
Originating MLS: BeachesMLSFacts & features
Interior
Bedrooms & bathrooms
- Bedrooms: 3
- Bathrooms: 5
- Full bathrooms: 2
- 1/2 bathrooms: 3
- Main level bathrooms: 1
- Main level bedrooms: 1
Primary bedroom
- Level: First
- Area: 192
- Dimensions: 16 X 12
Primary bedroom
- Level: First
- Area: 192
- Dimensions: 16 X 12
Primary bedroom
- Level: First
- Area: 192
- Dimensions: 16 X 12
Bedroom 2
- Level: First
- Area: 132
- Dimensions: 12 X 11
Bedroom 2
- Level: First
- Area: 132
- Dimensions: 12 X 11
Bedroom 2
- Level: First
- Area: 132
- Dimensions: 12 X 11
Bedroom 3
- Level: First
- Area: 154
- Dimensions: 14 X 11
Bedroom 3
- Level: First
- Area: 154
- Dimensions: 14 X 11
Bedroom 3
- Level: First
- Area: 154
- Dimensions: 14 X 11
Family room
- Level: First
- Area: 400
- Dimensions: 25 X 16
Family room
- Level: First
- Area: 400
- Dimensions: 25 X 16
Family room
- Level: First
- Area: 400
- Dimensions: 25 X 16
Great room
- Description: Open plan for kitchen and dinning room
- Level: First
- Area: 607.5
- Dimensions: 25 X 24.3
Great room
- Description: Open plan for kitchen and dinning room
- Level: First
- Area: 607.5
- Dimensions: 25 X 24.3
Great room
- Description: Open plan for kitchen and dinning room
- Level: First
- Area: 607.5
- Dimensions: 25 X 24.3
Laundry
- Level: First
- Area: 72
- Dimensions: 12 X 6
Laundry
- Level: First
- Area: 72
- Dimensions: 12 X 6
Laundry
- Level: First
- Area: 72
- Dimensions: 12 X 6
Heating
- Central
Cooling
- Central Air
Appliances
- Included: Dryer, Dishwasher, Gas Range, Microwave, Refrigerator, Washer
- Laundry: Inside
Features
- Dual Sinks, Main Level Primary, Split Bedrooms
- Flooring: Ceramic Tile, Laminate, Tile
- Doors: French Doors
- Windows: Storm Window(s)
- Has fireplace: No
Interior area
- Total structure area: 2,318
- Total interior livable area: 2,318 sqft
Property
Parking
- Total spaces: 6
- Parking features: Circular Driveway, Driveway, Gravel
- Uncovered spaces: 6
Accessibility
- Accessibility features: None
Features
- Levels: One
- Stories: 1
- Patio & porch: Patio, Porch
- Exterior features: Outdoor Living Area, Storage, Room For Pool
- Fencing: Back Yard,Fenced,Gate
Lot
- Size: 1.54 Acres
- Dimensions: 1.54 ACRE
- Features: 1-2 Acres, Corner Lot
Details
- Additional structures: Gazebo, Outbuilding, Shed(s), Storage
- Parcel number: 00414303000001790
- Zoning: AR
- Special conditions: Standard
Construction
Type & style
- Home type: SingleFamily
- Architectural style: Ranch
- Property subtype: Single Family Residence
Materials
- Frame, Stucco
- Roof: Shingle
Condition
- Resale
- New construction: No
- Year built: 1986
Utilities & green energy
- Electric: 3 Phase
- Sewer: Septic Tank
- Water: Well
- Utilities for property: Water Available
Community & HOA
Community
- Subdivision: ACREAGE
HOA
- Has HOA: No
Location
- Region: West Palm Beach
Financial & listing details
- Price per square foot: $276/sqft
- Tax assessed value: $329,320
- Annual tax amount: $6,827
- Date on market: 4/27/2026
- Cumulative days on market: 21 days
- Listing terms: Cash,Conventional,FHA
- Road surface type: Dirt, Unimproved
Price history
| Date | Event | Price |
|---|---|---|
| 6/16/2026 | Sold | $640,000$276/sqft |
Source:  BeachesMLS #B26020557 Report a problem BeachesMLS #B26020557 Report a problem | ||
| 5/25/2026 | Pending sale | $640,000$276/sqft |
Source: BeachesMLS #B26020557 Report a problem | ||
| 4/27/2026 | Price change | $640,000-6.2%$276/sqft |
Source: BeachesMLS #B26020557 Report a problem | ||
| 2/25/2026 | Price change | $682,000-2.6%$294/sqft |
Source: BeachesMLS #F10534213 Report a problem | ||
| 10/31/2025 | Listed for sale | $699,900+191.6%$302/sqft |
Source: BeachesMLS #F10534213 Report a problem | ||
| 1/29/2018 | Sold | $240,000-4%$104/sqft |
Source: BeachesMLS #R10380407 Report a problem | ||
| 12/4/2017 | Pending sale | $249,900$108/sqft |
Source: ERA Home Run Real Estate #RX-10380407 Report a problem | ||
| 11/28/2017 | Price change | $249,900-3.5%$108/sqft |
Source: ERA Home Run Real Estate #RX-10380407 Report a problem | ||
| 11/9/2017 | Listed for sale | $258,900+34.8%$112/sqft |
Source: ERA Home Run Real Estate #RX-10380407 Report a problem | ||
| 11/11/2016 | Listing removed | $1,600+14.3%$1/sqft |
Source: First Choice Realty, LLC #F10037309 Report a problem | ||
| 8/15/2012 | Listing removed | $1,400$1/sqft |
Source: RE/MAX DIRECT #R3296146 Report a problem | ||
| 7/17/2012 | Listed for rent | $1,400$1/sqft |
Source: RE/MAX Direct #R3296146 Report a problem | ||
| 3/31/2004 | Sold | $192,000$83/sqft |
Source: Public Record Report a problem | ||
Public tax history
| Year | Property taxes | Tax assessment |
|---|---|---|
| 2025 | $6,827 +3.8% | $329,320 +2.9% |
| 2024 | $6,579 +2% | $320,039 +3% |
| 2023 | $6,450 +48.8% | $310,717 +61.1% |
| 2022 | $4,336 +7.6% | $192,860 +3% |
| 2021 | $4,030 +2.6% | $187,243 +1.4% |
| 2020 | $3,929 +1% | $184,658 +2.3% |
| 2019 | $3,890 | $180,506 +3.1% |
| 2018 | $3,890 -3% | $175,095 +6.8% |
| 2017 | $4,011 +7.4% | $163,912 +41.2% |
| 2016 | $3,736 +3.1% | $116,085 +10% |
| 2015 | $3,622 +18.1% | $105,532 +10% |
| 2014 | $3,066 +11.5% | $95,938 +10% |
| 2013 | $2,750 -3.7% | $87,216 +7.2% |
| 2012 | $2,855 -4.6% | $81,351 -6% |
| 2011 | $2,991 -6.5% | $86,535 -9.4% |
| 2010 | $3,200 -7.6% | $95,526 -15.7% |
| 2009 | $3,465 -26.3% | $113,258 -44.2% |
| 2008 | $4,700 -12.8% | $202,999 -17.2% |
| 2007 | $5,388 -11.1% | $245,128 -3.9% |
| 2006 | $6,061 | $255,020 +33.4% |
| 2005 | -- | $191,168 +135.4% |
| 2004 | $583 -37.9% | $81,220 +1.9% |
| 2003 | $939 -50.5% | $79,706 +2.4% |
| 2002 | $1,898 +1.1% | $77,838 +1.6% |
| 2001 | $1,877 +5.3% | $76,612 +5.9% |
| 2000 | $1,782 +100.9% | $72,373 -1.9% |
| 1999 | $887 | $73,810 |
Find assessor info on the county website
Neighborhood: 33411
Nearby homes
- $657,4003 bd2 ba1.6k sqft12070 59th St N, West Palm Beach, FL 33411Off Market
- $480,0003 bd2 ba1.5k sqft11983 59th St N, West Palm Beach, FL 33411Sold
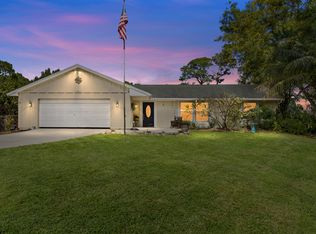
- $650,1003 bd2 ba1.5k sqft12033 58th Pl N, West Palm Beach, FL 33411Off Market

- $628,5003 bd2 ba1.5k sqft12029 59th St N, West Palm Beach, FL 33411Off Market
- $461,6003 bd2 ba1.1k sqft5830 120th Ave N, West Palm Beach, FL 33411Off Market
- $534,700-- bd2 ba2k sqft12069 58th Pl N, West Palm Beach, FL 33411Off Market
- $538,0003 bd2 ba1.1k sqft11953 59th St N, West Palm Beach, FL 33411Off Market
- $555,0003 bd2 ba1.8k sqft12069 59th St N, West Palm Beach, FL 33411Sold
Nearby schools
GreatSchools rating
- 7/10Golden Grove Elementary SchoolGrades: PK-5Distance: 2.2 mi
- 8/10Western Pines Community Middle SchoolGrades: 6-8Distance: 2.2 mi
- 3/10Royal Palm Beach High SchoolGrades: 9-12Distance: 4.1 mi
Schools provided by the listing agent
- Elementary: Golden Grove
- Middle: Western Pines
- High: Royal Palm Beach
Source: BeachesMLS. This data may not be complete. We recommend contacting the local school district to confirm school assignments for this home.
Get a cash offer in 3 minutes
Find out how much your home could sell for in as little as 3 minutes with a no-obligation cash offer.
Estimated market value
$643,900
Get a cash offer in 3 minutes
Find out how much your home could sell for in as little as 3 minutes with a no-obligation cash offer.
Estimated market value
$643,900
- Florida
- Palm Beach County
- West Palm Beach
- 33411
- 5899 N 120th Ave Avenue N
Nearby cities
Nearby neighborhoods
Nearby zip codes
Other West Palm Beach Topics
