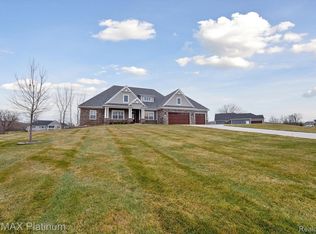
Newer Craftsman style home with over 4100 sq.ft of finished living area. Situated on over 3 serene acres with a picturesque pond, this stunning home offers 4 bedrooms, 4 bathrooms, and an array of premium features. The thoughtfully designed layout includes a main-level master suite and a fully finished basement with a wet bar, making it perfect for comfortable living and entertaining. Step into a home full of refined details, from expansive trim and crown molding to 5" wide hardwood floors and granite surfaces throughout. The gourmet kitchen is a chef’s dream, boasting an 8-foot granite island, black stainless steel built-in appliances, a walk-in pantry, ceramic backsplash, and sleek finishes. The open-concept design features 9-foot ceilings and a raised-hearth stone fireplace, seamlessly blending elegance with coziness. The luxurious master suite offers a tray ceiling with crown molding, a spa-like private bath with a fully ceramic surround shower, a double vanity, and an attached walk-in closet that connects to a convenient laundry room with granite countertops. Upstairs, additional bedrooms provide ample space for family or guests. The finished lower level is a showstopper, complete with separate HVAC zoning, large windows for natural light, a spacious family room that is pre-wired for a projector, a wet bar with a full fridge and microwave, a bedroom, a bathroom, and an exercise/flex room.
Enjoy the outdoors on the large composite covered deck, overlooking your private backyard and pond. The insulated 3-car finished garage adds both functionality and style. With no HOA restrictions and too many features to list, this home offers unparalleled freedom and luxury.
Don’t miss your chance to own this one-of-a-kind property—schedule your private showing today!
Sold for $689,900
Zillow last checked:
Listing updated:
Bought with:
Curtis D Dozier, 6502104708
Remerica Hometown III
Source: Realcomp II,MLS#: 20240093806
Price history
| Date | Event | Price |
|---|---|---|
| 1/31/2025 | Sold | $689,900$167/sqft |
Source:  Realcomp II #20240093806 Report a problem Realcomp II #20240093806 Report a problem | ||
| 12/29/2024 | Pending sale | $689,900$167/sqft |
Source: Realcomp II #20240093806 Report a problem | ||
| 12/27/2024 | Listed for sale | $689,900+18.9%$167/sqft |
Source: Realcomp II #20240093806 Report a problem | ||
| 6/3/2021 | Sold | $580,000$140/sqft |
Source: Public Record Report a problem | ||
| 4/28/2021 | Pending sale | $580,000$140/sqft |
Source: Realcomp II #2210021600 Report a problem | ||
| 4/22/2021 | Contingent | $580,000$140/sqft |
Source: Realcomp II #2210021600 Report a problem | ||
| 4/7/2021 | Listed for sale | $580,000+510.5%$140/sqft |
Source: Realcomp II #2210021600 Report a problem | ||
| 3/6/2020 | Sold | $95,000$23/sqft |
Source: Public Record Report a problem | ||
Get a cash offer in 3 minutes
Find out how much your home could sell for in as little as 3 minutes with a no-obligation cash offer.
Estimated market value
$730,400
