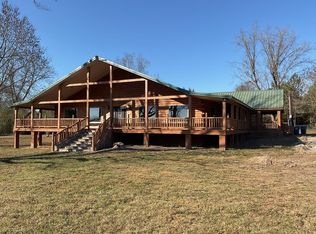
The property includes a 40 x 40 shop with power and concrete floor, TWO 12 x 24 storage buildings, dog kennels, and the owner is leaving a hot tub on the back deck that is covered that overlooks a beautiful lake. The property has 9.26+- acres, with a lake that encases the property. The long drive from Hwy 10 to the house has wood fencing and creates a beautiful scene. FULL HOME GENERATOR. DEEP WEL
For sale
$549,900
5899 Greenville Hwy, Luverne, AL 36049
3beds
2,001sqft
:
Get pre-qualified$3,206/mo
Single Family Residence
Built in 1982
9.26 Acres Lot
$-- Zestimate®
$275/sqft
$-- HOA
What's special
Overlooks a beautiful lake
- 21 hours |
- 51 |
- 1 |
Zillow last checked:
Listing updated:
Listed by:
Danny Rolling,
Butler Land And Timber
Source: Pike County BOR,MLS#: 30780
Facts & features
Interior
Bedrooms & bathrooms
- Bedrooms: 3
- Bathrooms: 2
- Full bathrooms: 2
Kitchen
- Features: Custom, Kitchen/Family Combo
Heating
- Electric, Fireplace(s)
Cooling
- Heat Pump
Appliances
- Included: Oven, Refrigerator, Washer, Dryer
Features
- Drywall, Ceramic Tile Baths, Pantry, Ceiling Fan(s), Walk-In Closet(s)
- Flooring: Vinyl
- Windows: Drapes/Curtains
- Basement: None
- Attic: Storage Only,Pull Down Stairs
- Has fireplace: Yes
Interior area
- Total structure area: 2,001
- Total interior livable area: 2,001 sqft
Property
Parking
- Parking features: Garage - Attached, Carport
- Has attached garage: Yes
- Has carport: Yes
Features
- Patio & porch: Deck, Front Porch
- Has spa: Yes
- Spa features: Hot Tub
- Waterfront features: Pond/Stream
- Frontage type: Road Frontage
Lot
- Size: 9.26 Acres
- Dimensions: 500 x 850
- Features: Landscaped, Secluded
Details
- Additional structures: Outbuilding, Workshop
- Parcel number: 241104200000007003
Construction
Type & style
- Home type: SingleFamily
- Architectural style: Traditional
- Property subtype: Single Family Residence
Materials
- Wood Siding
- Roof: Metal
Condition
- Year built: 1982
Utilities & green energy
- Sewer: Septic Tank
- Water: Well, Lake
Community & HOA
Location
- Region: Luverne
Financial & listing details
- Price per square foot: $275/sqft
- Tax assessed value: $236,540
- Annual tax amount: $975
- Date on market: 8/3/2026
Estimated market value
Not available
Estimated sales range
Not available
$1,128/mo
Price history
| Date | Event | Price |
|---|---|---|
| 8/3/2026 | Listed for sale | $549,9000%$275/sqft |
Source:  Pike County BOR #30780 Report a problem Pike County BOR #30780 Report a problem | ||
| 4/13/2026 | Listing removed | $550,000$275/sqft |
Source: My State MLS #11519016 Report a problem | ||
| 7/30/2025 | Price change | $550,000-8.2%$275/sqft |
Source: My State MLS #11519016 Report a problem | ||
| 6/17/2025 | Listed for sale | $599,000$299/sqft |
Source: My State MLS #11519016 Report a problem | ||
Public tax history
| Year | Property taxes | Tax assessment |
|---|---|---|
| 2025 | $831 +6% | $23,680 +5.5% |
| 2024 | $784 +17.6% | $22,440 +15.9% |
| 2023 | $667 +15.8% | $19,360 +14.2% |
| 2022 | $575 +9.4% | $16,960 +8.3% |
| 2021 | $526 -54.6% | $15,660 -48.7% |
| 2020 | $1,160 +0.9% | $30,520 +0.9% |
| 2019 | $1,150 +1130.1% | $30,260 +23% |
| 2018 | $93 -73.1% | $24,600 +124.5% |
| 2017 | $347 | $10,960 |
| 2016 | $347 | $10,960 |
| 2015 | $347 | $10,960 |
| 2014 | $347 | $10,960 |
| 2013 | $347 | $10,960 -90% |
| 2011 | $347 -6.9% | $109,600 -5.7% |
| 2010 | $373 | $116,220 |
| 2009 | $373 | $116,220 |
Find assessor info on the county website
Monthly payment
Est. payment
Payment breakdown
Explore the cost of this home by adjusting the details. Changes won't be saved.Climate risks
Neighborhood: 36049
Nearby schools
GreatSchools rating
- 7/10Luverne High SchoolGrades: PK-12Distance: 6.3 mi
Schools provided by the listing agent
- Elementary: Luverne
- Middle: Luverne
- High: Luverne
Source: Pike County BOR. This data may not be complete. We recommend contacting the local school district to confirm school assignments for this home.
- $450,0005 bd4 ba3.8k sqft5962 Greenville Hwy, Luverne, AL 36049Sold
- $5,760-- bd-- ba-- sqftSiloam Church Rd, Rutledge, AL 36071Off Market
- $1,100-- bd-- ba-- sqftSiloam Church Rd, Rutledge, AL 36071Off Market
- $179,400-- bd1 ba2.6k sqft6038 Greenville Hwy, Luverne, AL 36049Off Market
- $134,7003 bd2 ba1.3k sqft6124 Greenville Hwy, Luverne, AL 36049Off Market
- $146,700-- bd1 ba2.4k sqft341 Siloam Church Rd, Rutledge, AL 36071Off Market
- $300,300-- bd1 ba2.1k sqft215 Siloam Church Rd, Rutledge, AL 36071Off Market
- $40,960-- bd-- ba-- sqft215 Siloam Church Rd, Rutledge, AL 36071Off Market
A local agent can set up tours, give advice and negotiate with sellers.
Similar homes
- $475,0003 bd3 ba2.1k sqft1959 S Forest Ave, Luverne, AL 36049For Sale
 MLS ID #30488, James Patrick Williamson. Pike County BOR
 - $428,0004 bd2 ba2.7k sqft181 Reid Loop, Luverne, AL 36049For Sale
 MLS ID #30413, Lucille Blair. Pike County BOR
 - $554,0004 bd3 ba2.8k sqft1927 County Road 2203, Goshen, AL 36035For Sale
 MLS ID #30433, Janet Brown. Pike County BOR
 - $313,4003 bd3 ba2.3k sqft334 W 3rd St, Luverne, AL 36049For Sale
 MLS ID #558291, Sharon Gavin, Creek to Coast Realty. Wiregrass BOR
 - $299,9003 bd2 ba2.5k sqft203 Turner Hill Rd, Brantley, AL 36009For SaleMLS ID #30697, Danny Rolling. Pike County BOR
- $279,9003 bd1 ba1.6k sqft4228 Center Ridge Rd, Honoraville, AL 36042For SaleMLS ID #27410, Danny Rolling. Pike County BOR
- $290,0003 bd3 ba2.8k sqft20068 Lapine Hwy, Lapine, AL 36046For SaleMLS ID #30733, Zack Jones. Pike County BOR
- $500,0004 bd3 ba2.4k sqft505 New Searcy Rd, Greenville, AL 36037For SaleMLS ID #585507, Destiny J. Johnson, LocAL Realty Montgomery. MAAR
- $298,5003 bd3 ba1.8k sqft36581 Odom Rd, Dozier, AL 36028For SaleMLS ID #557051, MARYALYCE OUTLAW, Outlaw Realty LLC. Wiregrass BOR
- $309,9004 bd3 ba2.4k sqft93 Clover Hill Dr, Greenville, AL 36037For SaleMLS ID #588980, Morgan R. Battiste, First Realty of Greenville. MAAR
- $360,0004 bd3 ba2.8k sqft4220 Sweetwater Rd, Highland Home, AL 36041For SaleMLS ID #587482, Destiny J. Johnson, LocAL Realty Montgomery. MAAR
- $295,0004 bd3 ba2.7k sqft231 Burnett St, Greenville, AL 36037For SaleMLS ID #584970, Glenn Cooper, First Realty of Greenville. MAAR
