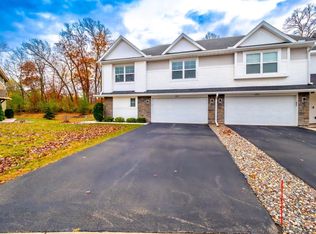
Multiple offers received. Highest and Best due 4PM 6/24. Welcome to 5899 Moonlight Way! This beautiful 3 bedroom/3bathroom townhome has been meticulously maintained which shows from top to bottom. New paint and flooring throughout, new washer, dryer and diswasher. Natural light floods the main level, highlighting the open concept floor plan. You flow right from the kitchen into the living/family room, making it a perfect place for entertaining. The kitchen features all stainless steel appliances, gorgeous quartz countertops, as well as a modern style backsplash. You will find all three spacious bedrooms on the upper level as well as a second family room and a private ensuite bathroom from the primary suite. Your backyard patio is the perfect location for you to sit back and enjoy some peace and quiet along the tree-lined backyard. This townhome is conveniently located close to several shopping areas, schools, and various parks for the outdoor lovers. This smart home is like new and move-in ready. Quick closing is possible.
Pending
$374,900
5899 Moonlight Way NE, Prior Lake, MN 55372
3beds
1,856sqft
(TH) Side x Side
Built in 2018
1,742 Square Feet Lot
$372,200 Zestimate®
$202/sqft
$318/mo HOA
What's special
- 17 days |
- 297 |
- 18 |
Zillow last checked:
Listing updated:
Listed by:
Scott Seeley 612-386-7067,
Coldwell Banker Realty,
Michael La Velle 612-396-6936
Source: NorthstarMLS as distributed by MLS GRID,MLS#: 7094728

Facts & features
Interior
Bedrooms & bathrooms
- Bedrooms: 3
- Bathrooms: 3
- Full bathrooms: 1
- 3/4 bathrooms: 1
- 1/2 bathrooms: 1
Bedroom
- Level: Upper
- Area: 168 Square Feet
- Dimensions: 14x12
Bedroom 2
- Level: Upper
- Area: 144 Square Feet
- Dimensions: 12x12
Bedroom 3
- Level: Upper
- Area: 143 Square Feet
- Dimensions: 13x11
Dining room
- Level: Main
- Area: 120 Square Feet
- Dimensions: 15x8
Kitchen
- Level: Main
- Area: 150 Square Feet
- Dimensions: 15x10
Laundry
- Level: Upper
- Area: 66 Square Feet
- Dimensions: 11x6
Living room
- Level: Main
- Area: 195 Square Feet
- Dimensions: 15x13
Loft
- Level: Upper
- Area: 168 Square Feet
- Dimensions: 14x12
Heating
- Forced Air
Cooling
- Central Air
Appliances
- Included: Air-To-Air Exchanger, Dishwasher, Disposal, Dryer, Gas Water Heater, Microwave, Range, Stainless Steel Appliance(s), Washer
- Laundry: Laundry Room, Upper Level
Features
- Basement: None
- Has fireplace: No
Interior area
- Total structure area: 1,856
- Total interior livable area: 1,856 sqft
- Finished area above ground: 1,856
- Finished area below ground: 0
Property
Parking
- Total spaces: 2
- Parking features: Attached, Asphalt, Electric, Garage Door Opener
- Attached garage spaces: 2
- Has uncovered spaces: Yes
Accessibility
- Accessibility features: None
Features
- Levels: Two
- Stories: 2
- Patio & porch: Patio
Lot
- Size: 1,742 Square Feet
- Dimensions: 42 x 60
Details
- Foundation area: 727
- Parcel number: 255270660
- Zoning description: Residential-Single Family
Construction
Type & style
- Home type: Townhouse
- Property subtype: (TH) Side x Side
- Attached to another structure: Yes
Materials
- Roof: Asphalt,Pitched
Condition
- New construction: No
- Year built: 2018
Utilities & green energy
- Electric: Circuit Breakers
- Gas: Natural Gas
- Sewer: City Sewer - In Street
- Water: City Water - In Street
Community & HOA
HOA
- Has HOA: Yes
- Amenities included: In-Ground Sprinkler System
- Services included: Maintenance Structure, Hazard Insurance, Lawn Care, Maintenance Grounds, Professional Mgmt, Snow Removal
- HOA fee: $318 monthly
- HOA name: Associa Management
- HOA phone: 763-225-6400
Location
- Region: Prior Lake
Financial & listing details
- Price per square foot: $202/sqft
- Tax assessed value: $333,700
- Annual tax amount: $3,398
- Date on market: 6/19/2026
- Cumulative days on market: 9 days
- Road surface type: Paved
Estimated market value
$372,200
$354,000 - $391,000
$2,650/mo
Price history
| Date | Event | Price |
|---|---|---|
| 7/1/2026 | Pending sale | $374,900$202/sqft |
Source: | ||
| 6/23/2026 | Listed for sale | $374,900+38.9%$202/sqft |
Source: | ||
| 6/28/2018 | Sold | $269,990$145/sqft |
Source: Public Record Report a problem | ||
Public tax history
| Year | Property taxes | Tax assessment |
|---|---|---|
| 2025 | $3,398 -1.8% | $333,700 +4% |
| 2024 | $3,460 +0.8% | $321,000 +2.1% |
| 2023 | $3,432 -2.6% | $314,300 -0.5% |
| 2022 | $3,522 +7.6% | $316,000 +11.7% |
| 2021 | $3,274 -6.7% | $282,900 +8.7% |
| 2020 | $3,508 | $260,200 |
| 2019 | $3,508 +727.4% | $260,200 |
| 2018 | $424 | -- |
Find assessor info on the county website
Monthly payment
Est. payment$--/mo
Payment breakdown
Explore the cost of this home by adjusting the details. Changes won't be saved.All calculations are estimates and provided by Zillow, Inc. for informational purposes only. Actual amounts may vary.
HOA fees may include property taxes on listings classified as Co-Ops. Contact the listing agent and/or owner for fee details.
Mortgage interest rates are dependent on a number of factors, including credit score, down payment, and repayment length. Interest rate data provided by Zillow Group Marketplace, Inc. as of 1/1/1970 from various mortgage lenders with which we have lead or other similar arrangements; the Estimated Payment is an average of those rates.
See how much you could borrow to make a competitive offer.
Climate risks
Neighborhood: 55372
Nearby schools
GreatSchools rating
- 6/10Eagle Creek Elementary SchoolGrades: K-5Distance: 2 mi
- 5/10Shakopee East Junior High SchoolGrades: 6-8Distance: 5.7 mi
- 7/10Shakopee Senior High SchoolGrades: 9-12Distance: 6.4 mi
A local agent can set up tours, give advice and negotiate with sellers.
- Minnesota
- Scott County
- Prior Lake
- 55372
- 5899 Moonlight Way NE