Great Price! Seller to give credit towards roof assessment with the right offer! Move in ready! Lake view! New Roof! Corner lot villa in a
cul-de-sac/two bedrooms and a den/one car garage and a beautiful lake view Largest model in the community! Accordion shutters! Air conditioned lanai! Recently remodeled in pristine condition/A/C is approx 3 years old Updated kitchen with an island and new appliances.Remodeled primary bath & guest bath! Custom blinds! HOA has two Xfinity Comcast packages to choose from which would make your HOA fee for TV only$704 a month or $777.00 a month for Triple Play
HOA includes roof, lawn, sprinklers & outside maintenance and painting. Move in and enjoy the three pools and a clubhouse with lots clubs to join Open to offers!
Seller's need to move out of state. Bring an offer! Unit has been updated and in move in condition.
They paid $345 less than 3 years ago and remodeled bathrooms, painted, new a/c, added closet in primary bed, new light fixtures, new blinds
Home has lots of upgrades. Freshly painted, new light fixtures, pull outs in kitchen pantry, ac and water heater approximately 3 years old.
Owners put in an additional closet in primary bedroom
The guest bathroom has been updated. New bathroom tub and all new plumbing under the tub and in the wall for the shower
Lanai has a/c
Lots of storage in the garage
Accordion shutters on all windows
Custom blinds
Open to offers!
Sold for $335,000
$335,000
5899 Parkwalk Circle W, Boynton Beach, FL 33472
2beds
1,486sqft
Villa
Built in 1984
8,664 Square Feet Lot
$341,000 Zestimate®
$225/sqft
$3,313 Estimated rent
Home value
$341,000
$307,000 - $379,000
$3,313/mo
Zestimate® history
Owner options
List your home for rent
$3,313/mo
Rent Zestimate®
Find your next renter with Zillow Rental Manager. Plus, with online applications, you can quickly screen prospective tenants – for free.
$3,313/mo
Rent Zestimate®
Refinance and save
$3,088/mo
Est. payment
Refinancing to a lower rate could help reduce your monthly payments and save thousands over the life of the loan.
$3,088/mo
Est. payment
Explore your selling options
Work with a Zillow partner agent
Leverage their expertise and Zillow's premium Showcase listings to get your home seen by more buyers.
Get startedList with your own agent
Get your home in front of millions of buyers by listing it on Zillow.
Learn how to do itSell it yourself
Take full control of how buyers see your home on Zillow by listing For Sale by Owner (FSBO).
List your homeWhat's special
Zillow last checked:
Listing updated:
Listed by:
Judith A Rossi 561-985-4466,
United Realty Group Inc
Bought with:
Dwight Norman, 3454017
LoKation
Source: BeachesMLS,MLS#: R11098446 Originating MLS: BeachesMLS
Originating MLS: BeachesMLSFacts & features
Interior
Bedrooms & bathrooms
- Bedrooms: 2
- Bathrooms: 2
- Full bathrooms: 2
- Main level bathrooms: 2
- Main level bedrooms: 2
Primary bedroom
- Level: Main
- Area: 216
- Dimensions: 18 X 12
Den
- Level: Main
- Area: 120
- Dimensions: 10 X 12
Florida room
- Level: Main
- Area: 234
- Dimensions: 26 X 9
Kitchen
- Level: Main
- Area: 90
- Dimensions: 10 X 9
Living room
- Level: Main
- Area: 396
- Dimensions: 18 X 22
Heating
- Central, Electric
Cooling
- Central Air, Ceiling Fan(s), Electric
Appliances
- Included: Dryer, Dishwasher, Electric Range, Electric Water Heater, Free-Standing Freezer, Disposal, Ice Maker, Microwave, Refrigerator, Water Heater, Washer
- Laundry: Inside
Features
- Attic, Breakfast Bar, Built-in Features, Breakfast Area, Cathedral Ceiling(s), Dual Sinks, Eat-in Kitchen, High Ceilings, Kitchen Island, Living/Dining Room, Custom Mirrors, Main Level Primary, Pantry, Pull Down Attic Stairs, Split Bedrooms, Storage, Separate Shower, Tub Shower, Vaulted Ceiling(s), Walk-In Closet(s)
- Flooring: Ceramic Tile
- Windows: Blinds, Metal, Single Hung
- Attic: Pull Down Stairs
Interior area
- Total structure area: 2,020
- Total interior livable area: 1,486 sqft
Property
Parking
- Total spaces: 1
- Parking features: Attached, Garage, Garage Door Opener
- Attached garage spaces: 1
Features
- Levels: One
- Stories: 1
- Patio & porch: Glass Enclosed, Patio, Porch, Screened
- Exterior features: Outdoor Living Area, Porch
- Pool features: Association
- Has view: Yes
- View description: Lake
- Has water view: Yes
- Water view: Lake
- Waterfront features: Lake Front
Lot
- Size: 8,664 Square Feet
- Features: Sprinklers Automatic, Sprinkler System, < 1/4 Acre
Details
- Parcel number: 00424514070001620
- Zoning: RS
- Special conditions: Listed As-Is
Construction
Type & style
- Home type: SingleFamily
- Architectural style: Mediterranean
- Property subtype: Villa
Materials
- Block, Stucco
- Roof: Spanish Tile
Condition
- Resale
- New construction: No
- Year built: 1984
Details
- Builder model: Driftwood
Utilities & green energy
- Electric: 3 Phase
- Sewer: Public Sewer
- Water: Public
- Utilities for property: Cable Available, Sewer Available, Water Available
Community & HOA
Community
- Features: Home Owners Association, Property Manager On-Site, Street Lights
- Security: Security System, Smoke Detector(s), Security Guard, Security Lights
- Senior community: Yes
- Subdivision: Aberdeen The Shores PARKWALK 2
HOA
- Has HOA: Yes
- Amenities included: Billiard Room, Clubhouse, Fitness Center, Library, Picnic Area, Pickleball, Pool, Parking, Recreation Facilities, Spa/Hot Tub, Sidewalks, Tennis Court(s)
- Services included: Common Areas, Cable TV, Insurance, Maintenance Grounds, Pest Control, Security, Trash, Internet
- HOA fee: $777 monthly
- HOA phone: 561-432-2703
Location
- Region: Boynton Beach
Financial & listing details
- Price per square foot: $225/sqft
- Tax assessed value: $277,395
- Annual tax amount: $3,808
- Date on market: 12/6/2025
- Cumulative days on market: 231 days
- Listing terms: Cash,Conventional
Price history
| Date | Event | Price |
|---|---|---|
| 3/4/2026 | Sold | $335,000-4%$225/sqft |
Source:  BeachesMLS #R11098446 Report a problem BeachesMLS #R11098446 Report a problem | ||
| 2/25/2026 | Pending sale | $349,000$235/sqft |
Source: BeachesMLS #RX-11098446 Report a problem | ||
| 11/2/2025 | Price change | $349,000-0.3%$235/sqft |
Source: BeachesMLS #RX-11098446 Report a problem | ||
| 9/17/2025 | Price change | $349,999-1.4%$236/sqft |
Source: BeachesMLS #RX-11098446 Report a problem | ||
| 9/16/2025 | Price change | $355,000-1.4%$239/sqft |
Source: BeachesMLS #RX-11098446 Report a problem | ||
| 9/2/2025 | Price change | $360,000-2.7%$242/sqft |
Source: BeachesMLS #RX-11098446 Report a problem | ||
| 8/12/2025 | Price change | $370,000-1.3%$249/sqft |
Source: BeachesMLS #RX-11098446 Report a problem | ||
| 7/14/2025 | Price change | $375,000-1.3%$252/sqft |
Source: BeachesMLS #RX-11098446 Report a problem | ||
| 7/1/2025 | Price change | $379,999-2.6%$256/sqft |
Source: BeachesMLS #RX-11098446 Report a problem | ||
| 6/11/2025 | Listed for sale | $390,000+0.3%$262/sqft |
Source: BeachesMLS #RX-11098446 Report a problem | ||
| 1/28/2025 | Listing removed | $389,000$262/sqft |
Source: BeachesMLS #RX-11012945 Report a problem | ||
| 12/27/2024 | Price change | $389,000-0.3%$262/sqft |
Source: BeachesMLS #RX-11012945 Report a problem | ||
| 12/10/2024 | Price change | $390,000-3.7%$262/sqft |
Source: BeachesMLS #RX-11012945 Report a problem | ||
| 11/5/2024 | Price change | $405,000-2.4%$273/sqft |
Source: BeachesMLS #RX-11012945 Report a problem | ||
| 9/8/2024 | Price change | $415,000-1%$279/sqft |
Source: BeachesMLS #RX-11012945 Report a problem | ||
| 9/1/2024 | Price change | $419,000-0.2%$282/sqft |
Source: BeachesMLS #RX-11012945 Report a problem | ||
| 8/16/2024 | Listed for sale | $420,000$283/sqft |
Source: BeachesMLS #RX-11012945 Report a problem | ||
| 1/9/2024 | Listing removed | -- |
Source: BeachesMLS #RX-10945414 Report a problem | ||
| 12/27/2023 | Listed for sale | $420,000+21.7%$283/sqft |
Source: BeachesMLS #RX-10945414 Report a problem | ||
| 11/29/2022 | Sold | $345,000-2.8%$232/sqft |
Source: BeachesMLS #R10822783 Report a problem | ||
| 10/30/2022 | Pending sale | $355,000$239/sqft |
Source: BeachesMLS #RX-10822783 Report a problem | ||
| 10/14/2022 | Contingent | $355,000$239/sqft |
Source: BeachesMLS #RX-10822783 Report a problem | ||
| 10/12/2022 | Price change | $355,000-4.1%$239/sqft |
Source: BeachesMLS #RX-10822783 Report a problem | ||
| 10/2/2022 | Price change | $370,000-1.3%$249/sqft |
Source: BeachesMLS #RX-10822783 Report a problem | ||
| 9/24/2022 | Listed for sale | $375,000$252/sqft |
Source: BeachesMLS #RX-10822783 Report a problem | ||
Public tax history
| Year | Property taxes | Tax assessment |
|---|---|---|
| 2025 | $3,928 +3.2% | $259,493 +2.9% |
| 2024 | $3,808 +2.7% | $252,180 +3% |
| 2023 | $3,707 -22.4% | $244,835 -7.1% |
| 2022 | $4,779 +196.5% | $263,477 +129.2% |
| 2021 | $1,612 +0.7% | $114,977 +1.4% |
| 2020 | $1,602 +1.6% | $113,390 +2.3% |
| 2019 | $1,576 | $110,841 +1.9% |
| 2018 | $1,576 +5.6% | $108,774 +2.1% |
| 2017 | $1,492 +3% | $106,537 +2.1% |
| 2016 | $1,449 +0.5% | $104,346 +0.7% |
| 2015 | $1,441 -1.8% | $103,621 +0.8% |
| 2014 | $1,468 +2.1% | $102,799 +1.5% |
| 2013 | $1,438 +1.3% | $101,280 +1.7% |
| 2012 | $1,420 -2.2% | $99,587 |
| 2011 | $1,452 -3.9% | $99,587 -2.9% |
| 2010 | $1,510 -13.6% | $102,587 -13.4% |
| 2009 | $1,748 +11.7% | $118,423 +0.1% |
| 2008 | $1,565 -8.5% | $118,305 +3% |
| 2007 | $1,710 -6.7% | $114,859 +2.5% |
| 2006 | $1,833 | $112,058 +3% |
| 2005 | -- | $108,794 +3% |
| 2004 | $837 +380.6% | $105,625 +1.9% |
| 2003 | $174 -89.6% | $103,656 +2.4% |
| 2002 | $1,666 -1.1% | $101,227 |
| 2001 | $1,684 +1.9% | $101,227 +0.4% |
| 2000 | $1,652 +15.8% | $100,776 +2.7% |
| 1999 | $1,427 | $98,127 |
Find assessor info on the county website
Neighborhood: 33472
Nearby homes
- $318,0002 bd2 ba1.2k sqft5903 Parkwalk Cir W, Boynton Beach, FL 33472Sold

- $324,5003 bd2 ba1.4k sqft5895 Parkwalk Cir W, Boynton Beach, FL 33472Off Market
- $288,3002 bd2 ba1.2k sqft5907 Parkwalk Cir W, Boynton Beach, FL 33472Off Market
- $296,2002 bd2 ba1.8k sqft5891 Parkwalk Cir W, Boynton Beach, FL 33472Off Market
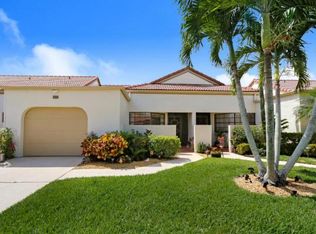
- $302,9002 bd2 ba2k sqft5879 Parkwalk Cir W, Boynton Beach, FL 33472Off Market
- $276,6002 bd2 ba1.2k sqft5875 Parkwalk Cir W, Boynton Beach, FL 33472Off Market
- $317,8002 bd2 ba1.2k sqft5871 Parkwalk Cir W, Boynton Beach, FL 33472Off Market
- $333,0003 bd2 ba2k sqft5911 Parkwalk Cir W, Boynton Beach, FL 33472Off Market
Nearby schools
GreatSchools rating
- 8/10Crystal Lakes Elementary SchoolGrades: PK-5Distance: 0.8 mi
- 9/10Christa Mcauliffe Middle SchoolGrades: 6-8Distance: 0.6 mi
- 6/10Park Vista Community High SchoolGrades: 9-12Distance: 0.5 mi
Schools provided by the listing agent
- Elementary: Crystal Lakes (Palm Beach)
- Middle: Christa McAuliffe
- High: Park Vista
Source: BeachesMLS. This data may not be complete. We recommend contacting the local school district to confirm school assignments for this home.
Get a cash offer in 3 minutes
Find out how much your home could sell for in as little as 3 minutes with a no-obligation cash offer.
Estimated market value
$341,000
Get a cash offer in 3 minutes
Find out how much your home could sell for in as little as 3 minutes with a no-obligation cash offer.
Estimated market value
$341,000
- Florida
- Palm Beach County
- Boynton Beach
- 33472
- 5899 Parkwalk Circle W
Nearby cities
Nearby neighborhoods
Nearby zip codes
Other Boynton Beach Topics
