Skip main navigation
Sold
  • $330,000

    5899 W Lyn Haven Dr SE, Kentwood, MI 49512

    3beds
    1,801sqft
    Condominium
    Built in 2000
    -- sqft lot
    $338,200 Zestimate®
    $183/sqft
    $2,269 Estimated rent

    Home value

    $338,200

    $315,000 - $365,000

    $2,269/mo

    Zestimate® history
    Loading
    Loading...

    Owner options

    List your home for rent

    $2,269/mo

    Rent Zestimate®

    Find your next renter with Zillow Rental Manager. Plus, with online applications, you can quickly screen prospective tenants – for free.

    Learn more

    $2,269/mo

    Rent Zestimate®

    Refinance and save

    $2,391/mo

    Est. payment

    Refinancing to a lower rate could help reduce your monthly payments and save thousands over the life of the loan.

    See today's rates

    $2,391/mo

    Est. payment

    Explore your selling options

    Work with a Zillow partner agent

    Leverage their expertise and Zillow's premium Showcase listings to get your home seen by more buyers.

    Get started

    List with your own agent

    Get your home in front of millions of buyers by listing it on Zillow.

    Learn how to do it

    Sell it yourself

    Take full control of how buyers see your home on Zillow by listing For Sale by Owner (FSBO).

    List your home

    What's special

    Overlooks a wooded ravineOpen-concept living spaceWalkout lower levelWater heaterRedesigned primary closetConvenient main-floor livingPrivate deck
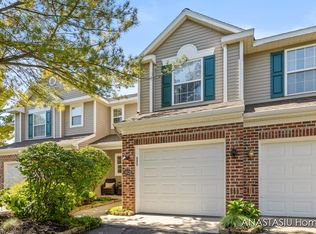
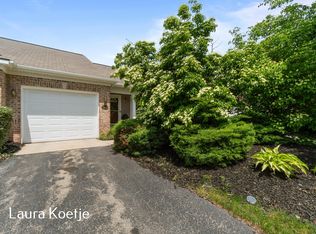
    HIGHEST AND BEST DUE 6/10 AT 8:30 PM. Enjoy peaceful, low-maintenance living in this beautifully maintained 3-bedroom, 3-bath condo in the sought-after Bailey's Grove community. Offering convenient main-floor living, you'll find the primary suite, laundry, and an open-concept living space all on the main level. Skylights in the living room fill the space with natural light, and a private deck, set to be redone by the HOA by summer's end—overlooks a wooded ravine, creating the perfect backdrop for wildlife watching or morning coffee. The walkout lower level, newly finished in 2022, adds a spacious living area, a third bedroom, full bath, and plenty of storage. Recent updates include a redesigned primary closet, all new kitchen appliances within the last five years, and a 2022 water heater Enjoy the perks of Bailey's Grove living, including pet-friendly policies, a clubhouse, pool, and scenic walking paths just steps from your back door. With a two-car garage and thoughtful updates throughout, this one checks all the boxes. The seller reserves the right to call for the highest and best. All information is to be verified by the buyer and/or the buyer's agent.

    Zillow last checked:

    Listing updated:

    Listed by:

    Kristina L Tanner 312-576-0332,

    Five Star Real Estate (Ada)

    Bought with:

    Brian E Lorenz, 6501368496

    RE/MAX of Grand Rapids (Stndl)

    Source: MichRIC,MLS#: 25026457MLS Logo

    Facts & features

    Interior

    Bedrooms & bathrooms
    • Bedrooms: 3
    • Bathrooms: 3
    • Full bathrooms: 3
    • Main level bedrooms: 2
    Primary bedroom
    • Level: Main
    • Area: 193.2
    • Dimensions: 13.17 x 14.67
    Bedroom 2
    • Level: Main
    • Area: 109.17
    • Dimensions: 10.08 x 10.83
    Primary bathroom
    • Level: Main
    • Area: 75.46
    • Dimensions: 7.42 x 10.17
    Dining area
    • Level: Main
    • Area: 146.71
    • Dimensions: 13.75 x 10.67
    Kitchen
    • Level: Main
    • Area: 110.24
    • Dimensions: 10.42 x 10.58
    Living room
    • Level: Main
    • Area: 185.63
    • Dimensions: 13.75 x 13.50
    Heating
    • Forced Air
    Cooling
    • Central Air
    Appliances
    • Included: Dishwasher, Disposal, Dryer, Oven, Range, Refrigerator, Washer
    • Laundry: Main Level
    Features
    • Eat-in Kitchen, Pantry
    • Flooring: Carpet, Laminate
    • Windows: Window Treatments
    • Basement: Daylight,Full
    • Has fireplace: No
    Interior area
    • Total structure area: 1,168
    • Total interior livable area: 1,801 sqft
    • Finished area below ground: 0

    Property

    Parking
    • Total spaces: 2
    • Parking features: Attached, Garage Door Opener
    • Garage spaces: 2
    Features
    • Stories: 1
    • Pool features: Association
    Lot
    • Features: Wooded, Rolling Hills, Ravine, Cul-De-Sac, Ground Cover, Shrubs/Hedges
    Details
    • Parcel number: 411835381012
    • Zoning description: Res

    Construction

    Type & style
    • Home type: Condo
    • Architectural style: Ranch
    • Property subtype: Condominium
    Materials
    • Brick, Vinyl Siding
    • Roof: Asphalt
    Condition
    • New construction: No
    • Year built: 2000

    Utilities & green energy

    • Sewer: Public Sewer
    • Water: Public
    • Utilities for property: Phone Connected, Natural Gas Connected, Cable Connected

    Community & HOA

    Community
    • Subdivision: Baily's Grove South Condominiums
    HOA
    • Has HOA: Yes
    • Amenities included: Cable TV, Clubhouse, Meeting Room, Pool
    • Services included: Water, Trash, Snow Removal, Sewer, Maintenance Grounds
    • HOA fee: $300 monthly
    Location
    • Region: Kentwood

    Financial & listing details

    • Price per square foot: $183/sqft
    • Tax assessed value: $99,151
    • Annual tax amount: $3,837
    • Date on market: 6/5/2025
    • Listing terms: Cash,Conventional
    • Road surface type: Paved

    Price history

    DateEventPrice
    6/25/2025Sold$330,000+1.5%$183/sqft
    Source: MichRIC #25026457 Report a problem
    6/11/2025Pending sale$325,000$180/sqft
    Source: MichRIC #25026457 Report a problem
    6/5/2025Listed for sale$325,000+146.2%$180/sqft
    Source: MichRIC #25026457 Report a problem
    5/29/2014Sold$132,000$73/sqft
    Source: Public Record Report a problem

    Public tax history

    YearProperty taxesTax assessment
    2025$3,837 $147,200 +6.7%
    2024-- $138,000 +47.8%
    2021$2,599 $93,400 +7.1%
    2020$2,599 +2.2%$87,200 +13.8%
    2019$2,544 $76,600 +4.1%
    2018-- $73,600 +2.6%
    2017$2,400 $71,700 +11.5%
    2016$2,400 $64,300
    2015$2,400 -31.1%$64,300 +12%
    2013$3,484 $57,400 -8.2%
    2011-- $62,500 -6%
    2010-- $66,500 -15.7%
    2009-- $78,900 -0.9%
    2007-- $79,600 -3.9%
    2006-- $82,800 -1.1%
    2005-- $83,700 +1.8%
    2004-- $82,249 -10.2%
    2002-- $91,600 +472.5%
    2001-- $16,000
    Find assessor info on the county website

    Neighborhood: 49512

    Nearby schools

    GreatSchools rating
    Schools provided by the listing agent
    • High: East Kentwood High School

    Source: MichRIC. This data may not be complete. We recommend contacting the local school district to confirm school assignments for this home.

    Get a cash offer in 3 minutes
    Find out how much your home could sell for in as little as 3 minutes with a no-obligation cash offer.
    Estimated market value
    $338,200
    Get a cash offer in 3 minutes
    Find out how much your home could sell for in as little as 3 minutes with a no-obligation cash offer.
    Estimated market value
    $338,200