Skip main navigation
Closed
  • $2,740,000

    5899 Willshire Dr, Nashville, TN 37215

    5beds
    7,666sqft
    Single Family Residence, Residential
    Built in 2008
    1.61 Acres Lot
    $2,736,500 Zestimate®
    $357/sqft
    $14,096 Estimated rent

    Home value

    $2,736,500

    $2.60M - $2.90M

    $14,096/mo

    Zestimate® history
    Loading
    Loading...

    Owner options

    List your home for rent

    $14,096/mo

    Rent Zestimate®

    Find your next renter with Zillow Rental Manager. Plus, with online applications, you can quickly screen prospective tenants – for free.

    Learn more

    $14,096/mo

    Rent Zestimate®

    Refinance and save

    $12,840/mo

    Est. payment

    Refinancing to a lower rate could help reduce your monthly payments and save thousands over the life of the loan.

    See today's rates

    $12,840/mo

    Est. payment

    Explore your selling options

    Work with a Zillow partner agent

    Leverage their expertise and Zillow's premium Showcase listings to get your home seen by more buyers.

    Get started

    List with your own agent

    Get your home in front of millions of buyers by listing it on Zillow.

    Learn how to do it

    Sell it yourself

    Take full control of how buyers see your home on Zillow by listing For Sale by Owner (FSBO).

    List your home

    What's special

    Oversized islandLovely outdoor patioMain-level primary suiteStacked-stone fireplaceThoughtful selectionsLarge flat yardUpdated kitchen
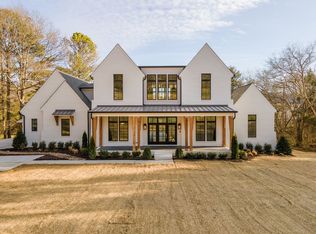
    This home will impress you with its craftsmanship, spaciousness and thoughtful selections. Situated on 1.6 acres with serene outdoor living spaces - the large, flat yard is ideal for a future pool. Major renovation in 2018 by McKenzie construction transformed this home into a modern retreat. The updated kitchen is where you will want to gather with family and friends - it has an oversized island, vaulted ceilings, and designer lighting. The kitchen opens to a keeping room with a stacked-stone fireplace that is a cozy spot for reading or morning coffee. The large main-level primary suite features timeless selections including marble counters and a steam shower. Impressive iron doors in the family room open to a lovely outdoor patio with fireplace. This home is perfect for those seeking comfort and space - it has a large upstairs rec room, formal living room, formal dining room, family room, keeping room off kitchen and multiple options for home office, Located in peaceful Forest Hills and walking distance to highly coveted Percy Priest Elementary, this home is the ultimate retreat in the city.

    Zillow last checked:

    Listing updated:

    Listed by:

    Tara McGuire 615-521-4663,

    Parks Compass,

    Happy Fulk 615-587-9116,

    Parks Compass

    Bought with:

    Laura Baugh, 264753

    Onward Real Estate

    Source: RealTracs MLS as distributed by MLS GRID,MLS#: 2821250MLS Logo

    Facts & features

    Interior

    Bedrooms & bathrooms
    • Bedrooms: 5
    • Bathrooms: 7
    • Full bathrooms: 4
    • 1/2 bathrooms: 3
    • Main level bedrooms: 1
    Heating
    • Central, Electric, Natural Gas
    Cooling
    • Central Air
    Appliances
    • Included: Built-In Gas Oven, Built-In Gas Range, Dishwasher, Disposal, Ice Maker, Microwave, Refrigerator
    Features
    • Entrance Foyer, Extra Closets, Redecorated, Walk-In Closet(s), Wet Bar
    • Flooring: Wood
    • Basement: Full,Finished
    • Number of fireplaces: 3
    • Fireplace features: Den
    Interior area
    • Total structure area: 7,666
    • Total interior livable area: 7,666 sqft
    • Finished area above ground: 5,758
    • Finished area below ground: 1,908

    Property

    Parking
    • Total spaces: 3
    • Parking features: Garage Door Opener, Garage Faces Side, Aggregate
    • Garage spaces: 3
    Features
    • Levels: Three Or More
    • Stories: 3
    • Patio & porch: Porch, Covered
    • Fencing: Partial
    Lot
    • Size: 1.61 Acres
    • Dimensions: 219 x 270
    • Features: Level
    • Topography: Level
    Details
    • Parcel number: 14416002800
    • Special conditions: Standard

    Construction

    Type & style
    • Home type: SingleFamily
    • Architectural style: Traditional
    • Property subtype: Single Family Residence, Residential
    Materials
    • Brick
    Condition
    • New construction: No
    • Year built: 2008

    Utilities & green energy

    • Sewer: Public Sewer
    • Water: Public
    • Utilities for property: Electricity Available, Natural Gas Available, Water Available

    Community & HOA

    Community
    • Subdivision: Otter Creek Hills
    HOA
    • Has HOA: No
    Location
    • Region: Nashville

    Financial & listing details

    • Price per square foot: $357/sqft
    • Tax assessed value: $3,008,800
    • Annual tax amount: $14,103
    • Date on market: 4/24/2025
    • Electric utility on property: Yes

    Price history

    DateEventPrice
    9/29/2025Sold$2,740,000-5.8%$357/sqft
    Source: RealTracs MLS as distributed by MLS GRID #2821250 Report a problem
    8/27/2025Contingent$2,910,000$380/sqft
    Source: RealTracs MLS as distributed by MLS GRID #2821250 Report a problem
    7/10/2025Price change$2,910,000-15.7%$380/sqft
    Source: RealTracs MLS as distributed by MLS GRID #2821250 Report a problem
    4/24/2025Listed for sale$3,450,000+38.3%$450/sqft
    Source: RealTracs MLS as distributed by MLS GRID #2821250 Report a problem
    11/4/2020Listing removed$2,495,000$325/sqft
    Source: PARKS #2163139 Report a problem
    9/23/2020Price change$2,495,000-4%$325/sqft
    Source: PARKS #2163139 Report a problem
    7/7/2020Listed for sale$2,600,000+37.8%$339/sqft
    Source: PARKS #2163139 Report a problem
    4/13/2018Sold$1,886,500-2%$246/sqft
    Source: RealTracs MLS as distributed by MLS GRID #1903752 Report a problem
    2/21/2018Listed for sale$1,925,000+57.1%$251/sqft
    Source: PARKS #1903752 Report a problem
    10/22/2009Sold$1,225,000-3.9%$160/sqft
    Source: Public Record Report a problem
    8/31/2009Price change$1,275,000-10.5%$166/sqft
    Source: French Christianson Patterson #1033461 Report a problem
    8/2/2009Listed for sale$1,425,000+216.7%$186/sqft
    Source: French Christianson Patterson #1033461 Report a problem
    10/31/2007Sold$450,000$59/sqft
    Source: Public Record Report a problem

    Public tax history

    YearProperty taxesTax assessment
    2025$20,926 +48.4%$752,200 +55.8%
    2024$14,103 $482,650
    2023$14,103 $482,650
    2022$14,103 -1%$482,650
    2021$14,253 -4.9%$482,650 +22%
    2020$14,989 +37.5%$395,700
    2019$10,902 $395,700
    2018$10,902 $395,700
    2017$10,902 $395,700 +9.9%
    2016$10,902 -22.8%$360,075
    2015$14,129 $360,075
    2014$14,129 $360,075
    2013-- $360,075 +33.2%
    2012-- $270,375
    2011-- $270,375
    2010-- $270,375
    2009-- $270,375 +272.9%
    2008-- $72,500 -11.5%
    2007-- $81,950
    2006-- --
    2005-- --
    2004-- --
    2003-- --
    2002-- --
    2001-- --
    2000-- --
    Find assessor info on the county website

    Neighborhood: Forest Hills

    Nearby schools

    GreatSchools rating
    Schools provided by the listing agent
    • Elementary: Percy Priest Elementary
    • Middle: John Trotwood Moore Middle
    • High: Hillsboro Comp High School

    Source: RealTracs MLS as distributed by MLS GRID. This data may not be complete. We recommend contacting the local school district to confirm school assignments for this home.

    Get a cash offer in 3 minutes
    Find out how much your home could sell for in as little as 3 minutes with a no-obligation cash offer.
    Estimated market value
    $2,736,500
    Get a cash offer in 3 minutes
    Find out how much your home could sell for in as little as 3 minutes with a no-obligation cash offer.
    Estimated market value
    $2,736,500